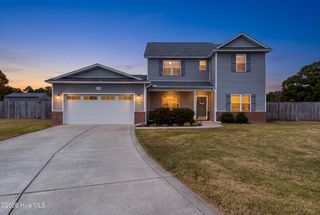
221 Vega Lane, Linden, NC 28356
- 4 beds |
- 3 baths |
- 2,164 sqft
 Single-Family Home
 Built in 2024
 0.46acre lot
 2 car garage
 $161/sqft
 Listed 1 month ago
Property Description
Built in 2024 and set on approximately 0.46 acres, 221 Vega Lane offers a practical four-bedroom, two-and-a-half-bath floor plan inside and a fenced, mostly level backyard with a covered patio outside. The Linden location offers convenient access to Fort Bragg, Fayetteville, and the greater Raleigh area. Just inside the front entry, a separate flex room provides space for a home office, sitting room, or hobby space apart from the main living area. From there, the main level opens into one connected space. The kitchen features white shaker-style cabinetry, granite countertops, a large island, and a stainless range, microwave, and dishwasher, with an easy flow into the dining area and Great Room, where the fireplace creates a natural focal point. A half bath completes the main level. Upstairs, the primary suite includes a walk-in closet and private bath with a double vanity, glass-enclosed shower, and separate toilet room. Three additional bedrooms, a second full bath with a double vanity, and the laundry room are all on the same floor, keeping the bedrooms and day-to-day laundry together upstairs. Out back, the covered rear patio overlooks the fenced yard. The yard is mostly level, with room for play, pets, entertaining, or simply spending time outdoors, and the existing playground equipment conveys with the property. The attached two-car garage provides parking plus built-in overhead storage that conveys with the home. The refrigerator, washer, and dryer also convey. The home has 2,164 heated square feet based on a professional measurement prepared under NCREC guidelines, and an available immersive 3D virtual tour lets you explore the layout before visiting in person. For buyers comparing newer construction in the Fort Bragg area, 221 Vega Lane offers a fenced, mostly level backyard, covered patio, playground equipment, and useful garage storage, all at a very competitive price. Explore the 3D tour, review the floor plan, and schedule a showing to see how the home and outdoor space come together in person. Some exterior and aerial images have been digitally enhanced and may include approximate property boundary indicators. Boundary depictions are for marketing reference only and are not a survey or to scale.
- Listing Status:
- Active
- Date Added:
- October 4, 2026
- Data Last Updated:
- November 12, 2026 at 7:15PM
- Listing Office:
- Frank and Tracy Murphy, LLC : 910-585-5772
- MLS ID:
- 100608138

- Other Structures: Front PorchPatioCovered
- Parking: Garage Faces FrontAttachedPavedGarageParking spaces: 2
- Roofing: Architectural Shingle
- General: Vinyl SidingWood FrameTwoSlab
- Road/Access: PavedSee Remarks
- HOA Amenities: Maintenance Common Areas375.0Annually
- Originating MLS: Hive MLS
- School District: Cumberland County Schools
- County: Cumberland
- Zoning: Res Single Fam 40K Sqft LCOLLIER GATE ESTATES SUBDIVISION LO:48 PL:00150-00100554494164000
- View: None
- Fencing: PrivacyBack Yard
- Utilities: Water ConnectedHigh Speed Internet
- Water: Public
- Sewer: Septic Tank
- Source: Hive MLS
This listing courtesy of Frank and Tracy Murphy, LLC
Monthly Payment
- Principal & Interest $
- Property Taxes $
- Home Insurance $
- VA Funding Fee $