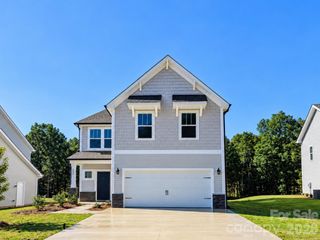
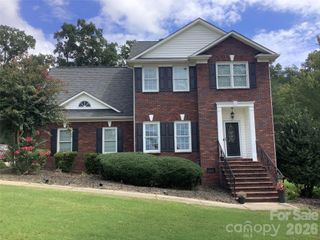
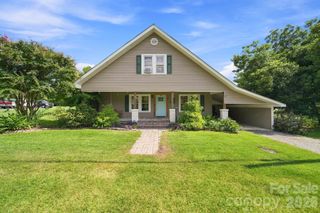
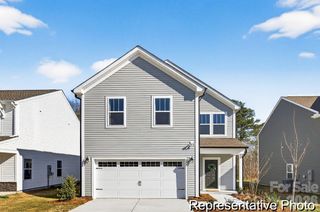
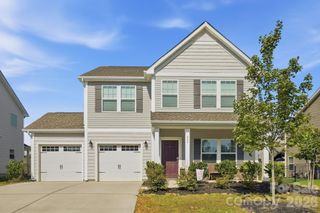
226 Autumn Sage Drive, Locust, NC 28097
- 4 beds |
- 3 baths |
- 2,852 sqft
 Single-Family Home
  Built in 2023
  9,583sqft lot
 2 car garage
  $147/sqft
  Listed 18 days ago
Property Description
Space, storage, flexibility and a great backyard—226 Autumn Sage has so much to offer! Built in 2023, this 4-bedroom, 2.5-bath home offers 2,824 sq. ft. with a floor plan designed to give everyone room to spread out. The main level features a spacious kitchen with abundant cabinet and countertop space, a walk-in pantry and a large eat-in area. A formal dining room is ready for special gatherings, while the separate flex room, currently used as a sitting room, can easily function as a home office or playroom. The laundry room is conveniently located on the main level. Upstairs, you'll find even more usable living space with a large loft—perfect for a second family room or rec space. The spacious primary suite offers a true retreat with an oversized bedroom, private bath and large walk-in closet. The secondary bedrooms are generously sized as well, and storage is a standout feature—all four bedrooms have walk-in closets! Outside, enjoy a large, level backyard that is fully enclosed with a privacy fence and has no homes directly behind it, creating a more private and open feel. There's plenty of room for pets, play and outdoor entertaining. The upgrades continue into the finished garage with epoxy floors, creating a clean, polished and versatile space. The water softener system is another added bonus. Enjoy the small-town feel of Locust with parks, local restaurants, community events and a growing Town Center, while still being approximately 28 miles from Uptown Charlotte. Closer to home, enjoy the neighborhood cabana, pool, playground and walking trails.
- Listing Status:
- Active
- Data Last Updated:
- September 22, 2026 at 4:16PM
- Listing Office:
- Lake Realty : 704-892-6350
- MLS ID:
- 4421000

- Style: Traditional
- Other Structures: Front PorchPatioCovered
- Parking: Attached GarageGarage Faces Front
- Roofing: Architectural Shingle
- Windows: Insulated Window(s)
- General: Site BuiltSlab
- Road/Access: ConcretePaved
- HOA Amenities: 241.0Quarterly
- Originating MLS: carolina
- County: Stanly
- Zoning: OPS5575-04-81-4096
- Fencing: Back YardFencedFullPrivacy
- Water: County Water
- Sewer: Public Sewer
- Source: carolina
This listing courtesy of Lake Realty
Monthly Payment
- Principal & Interest $
- Property Taxes $
- Home Insurance $
- VA Funding Fee $