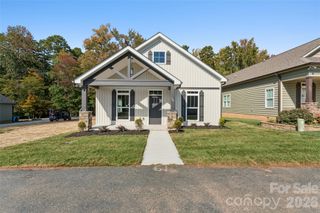
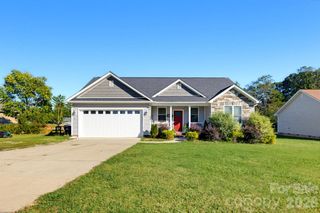
246 Ella Drive, Locust, NC 28097
- 3 beds |
- 2 baths |
- 1,490 sqft
 Single-Family Home
 Built in 2023
 10,454sqft lot
 2 car garage
 $272/sqft
 Listed 11 days ago
Property Description
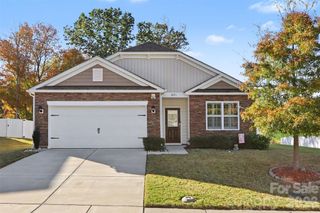
Enjoy the perks of Locust just minutes from the Locust Town Center, multiple restaurants and shopping. This all brick home is perfect for low-maintenance living at only two years old. The rocking chair front porch is the perfect place to greet the day and the 18' x 15' patio with gazebo is great for gatherings. Inside, the kitchen, dining and living rooms are open with a generously-sized island, soft-close cabinetry, and luxury vinyl plank throughout the living areas and in the primary bedroom. Cozy up for a toasty evening at home with gas log fireplace while dreaming of all your holiday plans. If storage is a challenge, your search is over. This home has a HUGE attic space (960 sq ft) perfect for all the extras and the biggest plus of all is that you can access it by stairs. (Future expansion of a bonus room could also be considered for this area.) The primary suite features a spacious walk-in closet, step-in shower, dual-sink vanity with a drawer stack for extra storage. There is carpeting in the secondary bedrooms. The washer, dryer and refrigerator are all included to make move-in a breeze. Seller is offering $5k in closing costs. With no HOA, city water and sewer, and a quarter acre, your time can be spent doing what you love rather than mowing a huge yard and keeping up a house! This nearly new property makes it possible.
- Listing Status:
- Active
- Data Last Updated:
- November 10, 2026 at 6:16AM
- Listing Office:
- Bonnie S. McDonald Real Estate : 980-621-0086
- MLS ID:
- 4438277

- Other Structures: Front PorchPatio
- Parking: Attached GarageOn Street
- Roofing: Architectural Shingle
- General: Site BuiltSlab
- Road/Access: ConcretePaved
- Originating MLS: carolina
- County: Stanly
- Zoning: RA5574-01-28-9622
- Water: City
- Sewer: Public Sewer
- Source: carolina
This listing courtesy of Bonnie S. McDonald Real Estate
Monthly Payment
- Principal & Interest $
- Property Taxes $
- Home Insurance $
- VA Funding Fee $