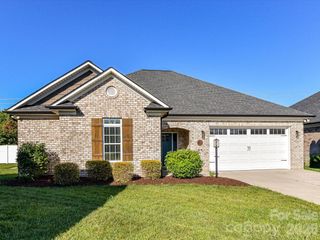
258 Lagoda Drive, Locust, NC 28097
- 3 beds |
- 2 baths |
- 1,626 sqft
 Single-Family Home
  Built in 2015
  8,276sqft lot
 2 car garage
  $252/sqft
  Listed 22 days ago
Property Description
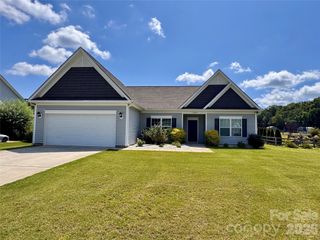
Beautiful custom-built full brick home (2015) nestled on a quiet cul-de-sac lot in a desirable neighborhood with sidewalks and street lighting—plus NO HOA! This well-maintained 3-bedroom, 2-bath home offers an open and inviting floor plan designed for comfortable living and easy entertaining. The spacious family room features a vaulted ceiling, cozy fireplace, and custom built-ins, flowing seamlessly into the large kitchen. You’ll love the kitchen’s oversized island, granite countertops, tile backsplash, and walk-in pantry—perfect for both everyday living and hosting. A dedicated laundry room adds convenience, along with the attached 2-car garage which is currently set-up as a "Man-cave". The generously sized primary suite boasts a tray ceiling and a private en-suite bath with a shower, creating a relaxing retreat. Secondary bedrooms are spacious and share a well-appointed hall bath. Step outside to enjoy the patio and with a rear fence offering privacy, along with a custom brick-front outbuilding wired with electricity for additional storage or workspace. Behind the property, the parcel of land is zoned “greenway,” providing added privacy and a natural backdrop. DURING THE WEEK, PLEASE TRY TO GIVE 24 HOUR NOTICE FOR SHOWINGS!! Owners work from home, so need time to adjust their location. If showing appointment needed without 24 hour notice, call the LA - will try to coordinate and accomodate. WEEKENDS, JUST NEED 1 HOUR NOTICE..... Additional highlights include access to Spectrum and AT&T Fiber internet options. This home combines quality construction, thoughtful design, and a peaceful setting – don’t miss this exceptional opportunity!
- Listing Status:
- Active
- Data Last Updated:
- July 31, 2026 at 3:18PM
- Listing Office:
- Calderon Realty Inc. : 704-650-7809
- MLS ID:
- 4400345

- General: Outbuilding
- Style: Transitional
- Other Structures: Patio
- Parking: DrivewayAttached GarageGarage Door OpenerGarage Faces FrontKeypad Entry
- Roofing: Architectural Shingle
- Windows: Insulated Window(s)Window Treatments
- General: Site BuiltSlab
- Road/Access: ConcretePaved
- Originating MLS: carolina
- County: Stanly
- Zoning: OPS5576-03-33-9203
- Fencing: Back YardPartialPrivacy
- Restrictions: CCR's
- Utilities: Electricity ConnectedFiber OpticsUnderground Power LinesUnderground Utilities
- Water: City
- Sewer: Public Sewer
- Source: carolina
This listing courtesy of Calderon Realty Inc.
Monthly Payment
- Principal & Interest $
- Property Taxes $
- Home Insurance $
- VA Funding Fee $

 New - 10 hours ago