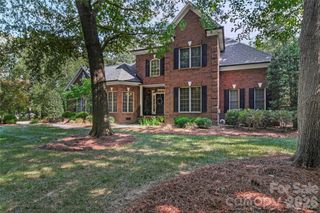
321 Westvale Drive, Locust, NC 28097
- 3 beds |
- 3 baths |
- 2,980 sqft
 Single-Family Home
 Built in 2026
 0.56acre lot
 2 car garage
 $285/sqft
 Listed 18 days ago
Property Description
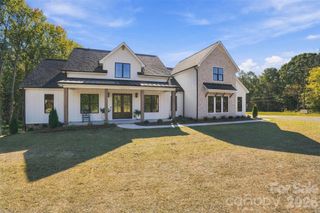
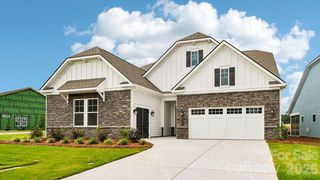
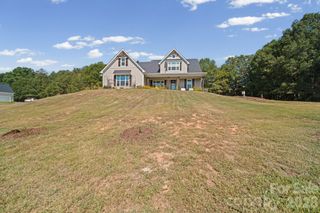
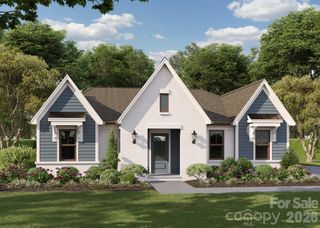
Newly created road not on all maps. Search 125 Vella Dr Locust, NC to get to Frances Estates. The ranch-style Elise Manor plan by Maverick Building is available in the new Frances Estates neighborhood in Locust, NC. This home features three bedrooms, an office and a functional open floor plan, with designer fixtures and finishes thoughtfully selected in collaboration with a design team. The kitchen features 66" column refrigeration and a 48" range with a custom hood. A scullery offers a beverage refrigerator, custom cabinetry and a sink, with access to a walk-in pantry. The primary suite includes an oversized walk-in closet with an island and direct access to the laundry room. Outdoor living includes a covered porch with a masonry fireplace and an uncovered paver patio with a gas line. The neighborhood is in a central location a short walk from Main Street.
- Listing Status:
- Active
- Data Last Updated:
- November 10, 2026 at 7:18AM
- Listing Office:
- Giving Tree Realty : 704-323-8080
- MLS ID:
- 4436312

- Style: Transitional
- Other Structures: PorchFront PorchRear PorchPatioCovered
- Parking: DrivewayElectric Vehicle Charging Station(s)Attached GarageGarage Door OpenerGarage Faces SideKeypad Entry
- Roofing: Architectural Shingle
- General: Site BuiltSlab
- Road/Access: ConcretePaved
- HOA Amenities: 94.0Monthly
- Originating MLS: carolina
- County: Stanly
- Zoning: SFR557504626206
- Fencing: Back YardFenced
- Utilities: Cable AvailableElectricity ConnectedFiber OpticsNatural GasUnderground Power LinesUnderground UtilitiesWired Internet Available
- Water: City
- Sewer: Public Sewer
- Source: carolina
This listing courtesy of Giving Tree Realty
Monthly Payment
- Principal & Interest $
- Property Taxes $
- Home Insurance $
- VA Funding Fee $