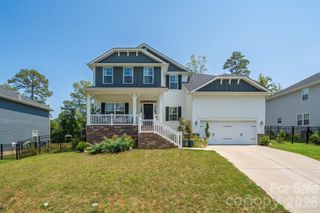
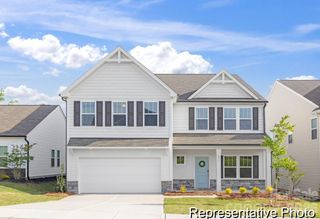
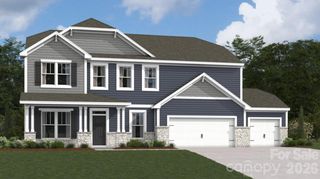
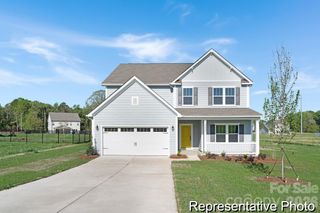
514 Gentle Bend Cove 128b, Locust, NC 28097
- 5 beds |
- 4 baths |
- 3,892 sqft
 Single-Family Home
  Built in 2026
  9,148sqft lot
 3 car garage
  $141/sqft
  Listed 1 month ago
Property Description
Just completed, Quick Move-In Opportunity! Discover the Riley, a beautifully designed home offering nearly 3,900 square feet with 5 bedrooms, 3 full bathrooms, 1 half bath, and exceptional flexibility across three finished levels. The main floor features impressive 10-foot ceilings, a private flex room, formal dining room, spacious great room with an electric fireplace, Butler's Pantry, wine storage, and a designer kitchen showcasing Level 5 quartz countertops, steel gray cabinetry, an oversized island, farmhouse sink, and upgraded stainless steel appliances. Upstairs, retreat to the luxurious primary suite featuring a private sitting room, tray ceiling, garden tub, separate tiled shower, dual vanities, and a spacious walk-in closet. A finished third floor with an additional bedroom, full bath, and recreation room provides outstanding flexibility for guests, multigenerational living, or a private retreat. Step outside to a covered rear screened porch, perfect for entertaining or relaxing year-round, along with an expanded rear patio and 3-car garage. Located in Whispering Hills, enjoy a community pool, playground, and green spaces, just minutes from Locust with convenient access to Concord, Midland, Charlotte, and Morrow Mountain State Park.
- Listing Status:
- Pending
- Data Last Updated:
- August 10, 2026 at 10:18PM
- Listing Office:
- TLS Realty LLC : 704-908-6287
- MLS ID:
- 4401544

- General: Open FloorplanPantryWalk-In Closet(s)
- Appliances: DishwasherDisposalElectric RangeMicrowavePlumbed For Ice MakerRefrigeratorWasher/Dryer
- Laundry: Electric Dryer HookupLaundry RoomUpper LevelWasher Hookup
- Flooring: CarpetLaminateVinyl
- A/C: Central AirElectric
- Heating: CentralElectricForced AirHeat Pump
- Fireplace: ElectricGreat RoomFireplace
- Style: TransitionalOther
- Other Structures: Front PorchRear PorchScreenedPatio
- Parking: DrivewayAttached GarageGarage Faces Front
- Roofing: Architectural Shingle
- Windows: Insulated Window(s)
- General: Site BuiltSlab
- Road/Access: ConcretePaved
- HOA Amenities: 333.0Annually
- Originating MLS: carolina
- County: Stanly
- Zoning: SFR143614
- Water: City
- Sewer: Public Sewer
- Source: carolina
This listing courtesy of TLS Realty LLC
Monthly Payment
- Principal & Interest $
- Property Taxes $
- Home Insurance $
- VA Funding Fee $