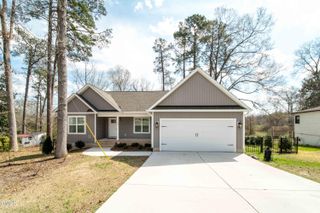
104 Woodbine Drive, Louisburg, NC 27549
- 3 beds |
- 2 baths |
- 1,461 sqft
 Single-Family Home
  Built in 2019
  1.12acre lot
 2 car garage
  $226/sqft
  Listed 2 months ago
Property Description
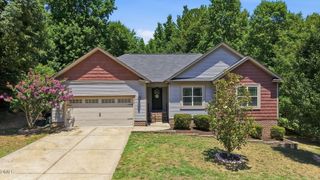
Move-in ready and full of desirable features! This 3-bedroom, 2-bath ranch offers over 1,460 square feet with a 2-car front-entry garage and an inviting open floor plan. Durable LVP flooring flows throughout the living room, dining area, kitchen, and hallway, while a cathedral ceiling creates a bright and spacious feel. The kitchen is designed for everyday living with Granite countertops, a large eat-at bar, corner pantry, stainless steel range, microwave, dishwasher, and an open dining area with sliding doors leading to the screened porch. The primary suite features a huge walk-in closet and an en-suite bath with a Granite double vanity and oversized shower. Spacious secondary bedrooms include one with a walk-in closet. Step outside to enjoy the fenced backyard, complete with a generous 20' x 16' patio and a 13.5' x 10' greenhouse/gardening shed—perfect for gardening enthusiasts or additional hobby space. Additional highlights include vinyl siding with board-and-batten on the front of the home, a tankless water heater, natural gas furnace and central air, and a gas wall heater in the garage. This one is truly move-in ready and a must-see! *Some pics are virtually staged.
- Listing Status:
- Active
- Date Added:
- September 14, 2026
- Data Last Updated:
- September 22, 2026 at 12:40PM
- Listing Office:
- Premier Advantage Realty Inc : 919-728-1212
- Listing Agent:
- Wallace Peiffer : 919-302-1215
- MLS ID:
- 10181487

- General: Rain GuttersStorageFenced YardGreenhouseShed(s)Storage
- Style: Ranch
- Other Structures: GreenhouseShed(s)StorageFront PorchRear PorchScreenedPatio
- Parking: ConcreteGarage Faces FrontGarageParking spaces: 4
- Roofing: Shingle
- Windows: Insulated Windows
- General: Board & Batten SidingVinyl Siding1Crawlspace
- Originating MLS: Doorify MLS
- County: Franklin
- Zoning: R 1R AND R CONSTRUCTION LOT 2DB 2187 PG 1394044705
- Fencing: Back YardChain Link
- Water: Public
- Sewer: Public Sewer
- Source: Doorify MLS
This listing courtesy of Wallace Peiffer , Premier Advantage Realty Inc
Monthly Payment
- Principal & Interest $
- Property Taxes $
- Home Insurance $
- VA Funding Fee $

Location
Similar Listings Nearby