106 Yuma Drive, Louisburg, NC 27549
- 4 beds |
- 2 baths |
- 1,713 sqft
 Single-Family Home
  Built in 2005
  0.34acre lot
 2 car garage
  $194/sqft
  Listed 17 days ago
Property Description
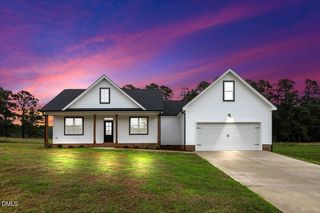
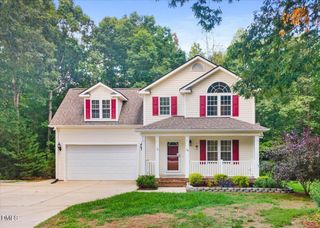
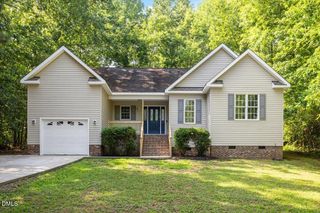
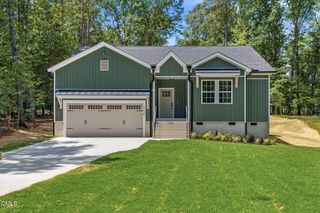
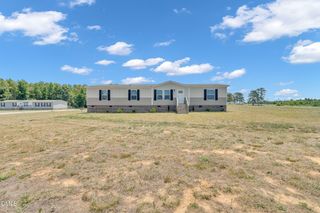
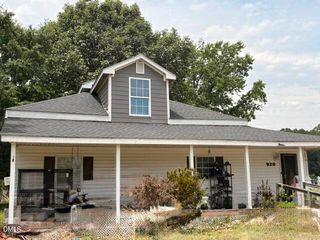
Welcome home to this inviting 4-bedroom, 2-bath residence offering a desirable open-concept floor plan designed for comfortable everyday living and effortless entertaining. The spacious living area flows seamlessly into the kitchen while a separate dining room provides the perfect space for family meals or hosting guests. There is also a full laundry room with ample shelving and storage! The refrigerator, washer & dryer stay with the home! Additional features include a convenient two-car front-entry garage and a brand-new roof scheduled for installation on July 25th! The exterior showcases durable fiber cement (Hardie plank) siding, while the level lot is enhanced by mature trees and established landscaping that create an attractive setting. Located within the gated, resort-style community of Lake Royale, residents enjoy an exceptional lifestyle with amenities including beaches, boating, fishing, kayaking, pickleball courts, community events at the clubhouse, and much more. As an added bonus, each property receives two complimentary memberships to the beautiful The River Golf Club, an 18-hole championship golf course. Whether you're looking for a full-time residence or a home in a vibrant lake community, this property offers the perfect combination of comfort, convenience, and recreation.
- Listing Status:
- Active
- Data Last Updated:
- July 27, 2026 at 7:20AM
- Listing Office:
- Howard Hanna Allen Tate LAKE ROYALE : 252-478-5608
- Listing Agent:
- Dan Gunther : 919-497-2201
- MLS ID:
- 10179365
- General: Private YardRain GuttersStorageGardenOutbuildingShed(s)Storage
- Style: RanchTraditional
- Other Structures: OutbuildingShed(s)StorageFront PorchRear PorchDeckCovered
- Pool: AssociationCommunity
- Parking: AttachedDrivewayGarage
- Roofing: Shingle
- General: HardiPlank Type1BlockRaised
- Road/Access: Private Road
- HOA Amenities: Basketball CourtMarinaBoatingClubhouseGolf CourseMeeting RoomPicnic AreaPowered Boats AllowedPlaygroundPoolRecreation FacilitiesShuffleboard CourtSecurityTennis Court(s)Maintenance GroundsRoad MaintenanceSecurityAnnually
- Originating MLS: AMLSNC_TRIANGLE
- County: Franklin
- Zoning: Jim Walter Home019396
- View: Trees/WoodsView
- Utilities: Electricity ConnectedPropaneWater Connected
- Water: Community/Coop
- Sewer: Septic Tank
- Source: AMLSNC_TRIANGLE
This listing courtesy of Dan Gunther , Howard Hanna Allen Tate LAKE ROYALE
Monthly Payment
- Principal & Interest $
- Property Taxes $
- Home Insurance $
- VA Funding Fee $