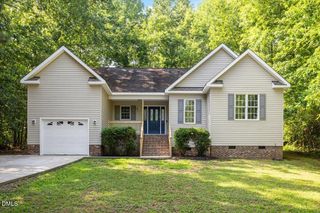
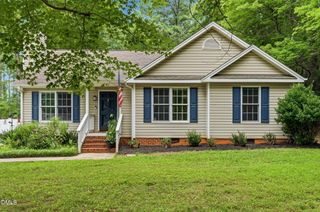
121 Rawhide Drive, Louisburg, NC 27549
- 3 beds |
- 2 baths |
- 1,427 sqft
 Single-Family Home
  Built in 2007
  0.75acre lot
 2 car garage
  $203/sqft
  Listed 12 days ago
Property Description
Welcome to easy one-level living in the gated Lake Royale community! This 3-bedroom, 2-bath ranch offers 1,427 square feet with an open floor plan designed for comfortable everyday living. Gather around the fireplace in the living room, unwind in the primary suite with a soaking tub and walk-in closet, and enjoy the convenience of a dedicated laundry room and two-car garage. Outside, the .75-acre partially wooded lot offers plenty of room to enjoy the outdoors, with both a deck and patio for relaxing or entertaining, plus RV access and parking. Public water and a private septic system serve the property. Living in Lake Royale means there's even more to enjoy beyond your own backyard. This gated community offers an amenity-rich lifestyle with lake and boat ramp access, a swimming pool, tennis courts, and more. Whether you're spending the afternoon on the water, enjoying the community amenities, or simply relaxing at home among the trees, 121 Rawhide Drive offers a wonderful combination of space, recreation, and relaxed living. This is a double lot consisting of 121 and 123 Rawhide Drive. The two lots together make up the 0.75 acres. Buyer may receive a $2,000 lender credit with use of preferred lender Crystal Vroman of Alta Lending. HOA Transfer Fee $50. Up to two people listed on the deed will have free golf at The River GC. The cart fee is $25 per person...free to walk.
- Listing Status:
- Active
- Date Added:
- September 11, 2026
- Data Last Updated:
- September 22, 2026 at 2:40PM
- Listing Office:
- Relevate Real Estate Inc. : 919-395-0735
- Listing Agent:
- Arianne Grace Woodall : 919-948-8455
- MLS ID:
- 10191856

- General: RV Hookup
- Style: Ranch
- Other Structures: Deck
- Parking: DrivewayGarageParking spaces: 4
- Roofing: Shingle
- General: Vinyl Siding1Crawlspace
- Road/Access: Private Road
- HOA Amenities: BoatingBasketball CourtBoat DockBoat SlipClubhouseCoin LaundryGolf CourseGatedMaintenance GroundsManagementMeeting RoomParkPicnic AreaPowered Boats AllowedPlaygroundPoolShuffleboard CourtSecuritySnow RemovalTennis Court(s)Trail(s)Maintenance GroundsSecuritySnow RemovalRoad Maintenance1252.44Annually
- Golf: ClubhouseFishingGatedGolfLakePlaygroundPoolRestaurantTennis Court(s)
- Originating MLS: Doorify MLS
- County: Franklin
- Zoning: FCO R-30Lake Royale Cypress Creek Lot 1893019611
- Fencing: None
- Utilities: Electricity ConnectedWater ConnectedSeptic Connected
- Water: Public
- Sewer: Septic Tank
- Source: Doorify MLS
This listing courtesy of Arianne Grace Woodall , Relevate Real Estate Inc.
Monthly Payment
- Principal & Interest $
- Property Taxes $
- Home Insurance $
- VA Funding Fee $

Location
Similar Listings Nearby