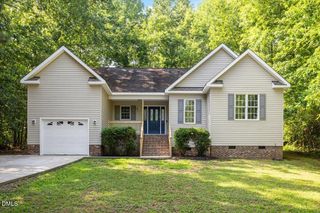
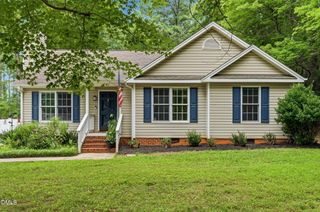
155 Rawhide Drive, Louisburg, NC 27549
- 3 beds |
- 2 baths |
- 1,540 sqft
 Single-Family Home
  Built in 2008
  0.5acre lot
 —— car garage
  $195/sqft
  Listed 12 days ago
Property Description
Step into a little storybook magic at 155 Rawhide Dr! This charming log cabin-style home offers a one of a kind retreat in the sought after Lake Royale community. Nestled on half an acre, this 3 bed, 2 bath home offers 1,540 sqft of warm and inviting living space filled with character. Inside, soaring ceilings, exposed wood beams, beautiful natural wood finishes, and an abundance of windows create an incredible sense of space while allowing natural light to pour throughout the home. The dramatic family room is truly the heart of the home, with its wall of windows, cathedral ceiling, and stunning exposed beams. Two bedrooms and a full bath are conveniently located on the main level, while upstairs you will find the 3rd bedroom, 2nd full bath, and a charming loft overlooking the living space below. The kitchen adds a playful touch with its custom green cabinetry and wood countertops. Step outside onto the expansive deck and enjoy your morning coffee, evening conversations, or simply the peaceful wooded surroundings. A spacious two car carport provides convenient covered parking, while the half-acre lot offers plenty of room to enjoy the outdoors. And then there's Lake Royale! Residents can enjoy an abundance of amenities designed for enjoying life outdoors, including the lake, golf course, beaches, fishing, swimming, boating, tennis, pickleball, basketball, walking trails, a community pool and so much more! Whether you are searching for a full time home, weekend retreat, or a place to escape the everyday, this unique property is ready to become the setting for your next adventure. Come see where your next chapter begins!
- Listing Status:
- Active
- Date Added:
- September 10, 2026
- Data Last Updated:
- September 22, 2026 at 3:43PM
- Listing Office:
- Howard Hanna Allen Tate Raleigh Glenwood : 919-719-2900
- Listing Agent:
- Eddie Cash : 919-749-1729
- MLS ID:
- 10192030

- Style: A-FrameRustic
- Pool: Community
- Roofing: Metal
- General: LogOne and One HalfCrawlspace
- HOA Amenities: BoatingBasketball CourtClubhouseGolf CourseGatedMeeting RoomPicnic AreaPlaygroundRecreation FacilitiesShuffleboard CourtSecurityTennis Court(s)SecurityRoad MaintenanceStorm Water Maintenance1260.0Annually
- Golf: ClubhouseFishingGatedGolfLakeOtherParkPlaygroundPoolRestaurantTennis Court(s)
- Originating MLS: Doorify MLS
- County: Franklin
- Zoning: 155 RAWHIDE DR023582
- Water: Community Water
- Sewer: Septic Tank
- Source: Doorify MLS
This listing courtesy of Eddie Cash , Howard Hanna Allen Tate Raleigh Glenwood
Monthly Payment
- Principal & Interest $
- Property Taxes $
- Home Insurance $
- VA Funding Fee $

Location
Similar Listings Nearby