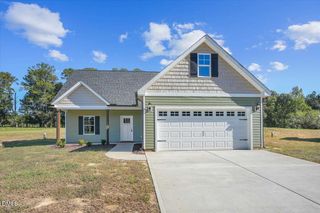
164 Shawnee Drive 1080p, Louisburg, NC 27549
- 3 beds |
- 2 baths |
- 1,980 sqft
 Single-Family Home
 Built in 2026
 0.34acre lot
 2 car garage
 $179/sqft
 Listed 14 days ago
Property Description
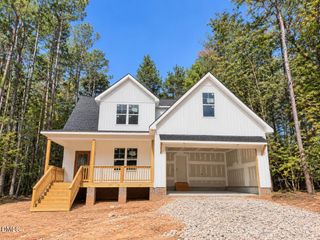
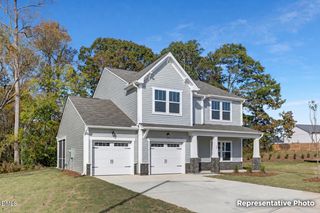
MAIN-LEVEL PRIMARY SUITE, UPSTAIRS GUEST RETREAT & SEMI-CUSTOM FLEXIBILITY! Discover the Cyprus 1348 by True Homes in Lake Royale, offering approximately 1,980 square feet with 3 bedrooms, 3 full baths and a versatile upstairs Game Room. Enjoy the convenience of a main-level Primary Suite, secondary bedroom, full bath and laundry, while the second floor provides a private guest suite with its own bathroom and flexible entertainment space. The open-concept main level features a spacious Great Room, kitchen with island and pantry, and a dedicated dining area. Make this home your own with available upgrades, including luxury primary bath configurations, a fireplace, enhanced ceiling details, an extended garage and outdoor living options such as a covered or screened rear porch. Explore available cabinetry, countertops, flooring and designer finishes to personalize your home. Located in Lake Royale near Louisburg, this proposed construction opportunity combines functional living with the freedom to create a home that reflects your style. Options are subject to availability and additional cost.
- Listing Status:
- Active
- Date Added:
- October 29, 2026
- Data Last Updated:
- November 12, 2026 at 7:41PM
- Listing Office:
- TLS Realty LLC : 704-908-6287
- Listing Agent:
- Kaylee J Wilson : 704-907-7910
- MLS ID:
- 10200681

- General: None
- Style: Contemporary
- Other Structures: Front Porch
- Parking: Parking spaces: 2
- Roofing: Shingle
- General: Vinyl Siding2Crawlspace
- Road/Access: AsphaltPaved
- HOA Amenities: MaintenancePoolTennis Court(s)Unknown1252.44Annually
- Golf: ClubhouseFishingFitness CenterGolfLakeParkPoolTennis Court(s)
- Originating MLS: Doorify MLS
- County: Franklin
- Zoning: FCO R-30Mb 12 Pg 29023480
- Fencing: None
- Water: Public
- Sewer: Septic Tank
- Source: Doorify MLS
This listing courtesy of Kaylee J Wilson , TLS Realty LLC
Monthly Payment
- Principal & Interest $
- Property Taxes $
- Home Insurance $
- VA Funding Fee $

Location
Similar Listings Nearby
 New - 14 hours ago