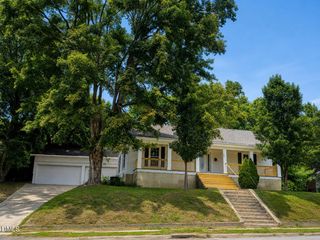
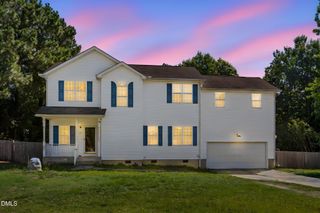
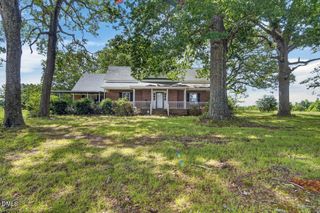
206 Edgewood Drive, Louisburg, NC 27549
- 4 beds |
- 3 baths |
- 2,475 sqft
 Single-Family Home
  Built in 1971
  0.72acre lot
 2 car garage
  $120/sqft
  Listed 7 months ago
Property Description
Price Improvement again ..Come back for another look.. Discover a harmonious blend of vintage charm and modern potential at 206 Edgewood Dr. This four-bedroom, three full-bathroom home offers a lifestyle of space and style, set in the serene surroundings of a quiet neighborhood. Fresh paint and gleaming hardwood floors welcome you into a flexible layout, perfectly suited for customization. Imagine cozy evenings by the fireplace or hosting gatherings in spacious living areas. Step outside to nearly ¾ acre of land, providing a private oasis for gardening, play, or simply relaxing in nature around a fire pit and offers a canvas for those who value outdoor living. The garage provides convenience and storage, Equipped with a whole house generator, you'll never worry about losing power. While the home's proximity to local amenities ensures you remain connected to the community. Seize the opportunity to own a home that balances character with potential. You're in the country, but you've still got everything you need. It's peaceful, beautiful, and the parks and walking trails make it feel like home. Everything is close, everything is accessible, and being right off 401 makes it a quick trip to Raleigh whenever you need it. Experience the benefits of space, privacy, style and community today. Louisburg is small, but it truly has everything. Contact our Real Estate Professionals to schedule your private tour and explore the possibilities this home offers. Special financing with preferred Lender
- Listing Status:
- Active
- Date Added:
- February 12, 2026
- Data Last Updated:
- September 22, 2026 at 2:40PM
- Listing Office:
- Bohlmann Realty Group : 919-434-4100
- Listing Agent:
- Tom Bohlmann : 919-434-4100
- MLS ID:
- 10146210

- General: BarbecueLightingOutdoor GrillOtherPrivate YardRain GuttersStorageOutbuildingShed(s)Storage
- Style: RanchDutch Colonial
- Other Structures: OutbuildingShed(s)StorageFront PorchPatio
- Parking: AttachedDrivewayGarage Faces FrontGarageGarage Door OpenerParking spaces: 4
- Roofing: Shingle
- General: Board & Batten SidingBrickClapboardShake SidingVertical Siding1Brick/MortarCombinationSlabCrawlspace
- Road/Access: City Street
- Golf: None
- Originating MLS: Doorify MLS
- County: Franklin
- Zoning: R 1Res. Dist. Low DensityBlda Equals 1 Sty Frame Over Basement See Edgewood Folder016727
- View: NeighborhoodTrees/Woods
- Utilities: Cable ConnectedElectricity ConnectedNatural Gas ConnectedPhone ConnectedSewer ConnectedWater Connected
- Water: Public
- Sewer: Public Sewer
- Source: Doorify MLS
This listing courtesy of Tom Bohlmann , Bohlmann Realty Group
Monthly Payment
- Principal & Interest $
- Property Taxes $
- Home Insurance $
- VA Funding Fee $

Location
Similar Listings Nearby