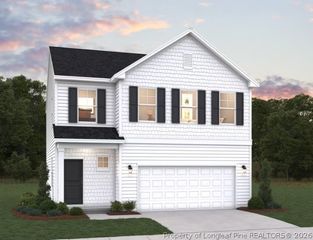
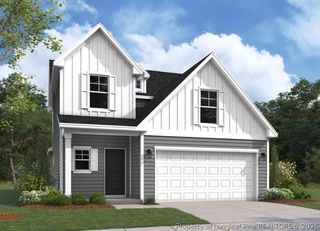
300 Par Lane, Lumber Bridge, NC 28357
- 3 beds |
- 3 baths |
- 1,771 sqft
 Single-Family Home
  Built in 1981
  0.46acre lot
 2 car garage
  $155/sqft
  Listed 2 months ago
Property Description
Who's ready for quiet country living? This hidden gem tucked away in Hoke County is a dream. Meander down the quiet private road to find this beautiful brick ranch on just under 1/2 acre sits sandwhiched between two conservancies of 24 and 25 acres. Huge front porch with room for rocking chairs and a swing is waiting for you to call it home. Large primary suite with private bathroom and a true walk in closet plus 2 generously sized bedrooms. Beautiful masonary fireplace creates a cozy atmospher in the oversized greatroom large enough for a family sized sectional and then some. Enjoy the additional bonus of 282SF in the sunroom for early morning coffee or have a seat near the dining picture window to enjoy all the nature at your fingertips where wild blackberries are pleantiful in the spring/summer months. Spacious mud room with laundry off kitchen with 1/2 bath. Whole house filtration in 2023, new roof summer of 2025, recently updated LVP flooring, tile backsplaqsh and butcher block countertops. Seller leaving all appliances as a gift. Solid built brick home, they don't make them like this anymore. Back on the market no fault of seller! Clean termite, appaised for value and home inspection on file with list of repairs completed! Quick and Easy and save money on inspections!
- Listing Status:
- Active
- Data Last Updated:
- July 28, 2026 at 11:19PM
- Listing Office:
- RE/MAX CHOICE : 910-483-7500
- Listing Agent:
- SUE PRIEST : 910-476-6879
- MLS ID:
- 763108

- General: Awning(s)Porch
- Style: Ranch
- Other Structures: PorchFront PorchStoopCovered
- Parking: AttachedGarageGarage Faces Side
- General: Brick
- Originating MLS: FAY_FAYNC
- County: Hoke
- Zoning: Rd 1422J-9 Lot 39a-1 02-E-071794630001150
- Utilities: 220 Volts
- Water: Well
- Sewer: Septic Tank
- Source: FAY_FAYNC
- Ownership: More than a year
- Exclusions: Staging items
This listing courtesy of SUE PRIEST , RE/MAX CHOICE
Monthly Payment
- Principal & Interest $
- Property Taxes $
- Home Insurance $
- VA Funding Fee $

 New - 19 hours ago