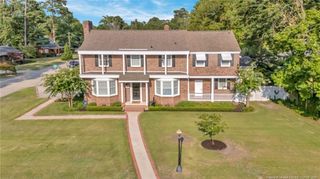
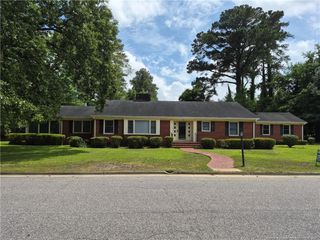
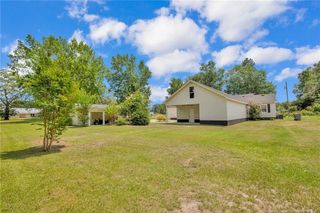
216 Stirling Drive, Lumberton, NC 28358
- 3 beds |
- 3 baths |
- 2,587 sqft
 Single-Family Home
  Built in 1990
  0.39acre lot
 2 car garage
  $114/sqft
  Listed 1 month ago
Property Description
??RARE OPPORTUNITY – YOUR DREAM LAKESIDE RETREAT AWAITS! ??Opportunities like this don’t come around often.Imagine owning a beautiful lakeside home where every sunrise paints the water with breathtaking colors and every evening feels like a peaceful escape from the world. This exceptional 3-bedroom, 3-bath residence offers the perfect combination of space, comfort, beauty, and location.From the moment you walk through the door, you’ll be captivated by the expansive living spaces, abundant natural light, and welcoming atmosphere. The spectacular sunroom is truly the heart of the home—a place where morning coffee tastes better, conversations last longer, and memories are made.Need extra space? The bonus room offers endless possibilities for a home office, gym, media room, guest space, or playroom.The spacious primary suite provides the perfect private retreat, while the recently installed brand-new siding adds fresh curb appeal and value.? Wake up to peaceful lake views.? Spacious floor plan with room to grow.? Bonus room for added flexibility.? Beautiful natural light throughout.? Conveniently located near schools, shopping, dining, and I-95.? Move-in ready and waiting for its next owner.?? This isn’t just a home—it’s a lifestyle. A place where family gatherings are sweeter, mornings are calmer, and every day feels like a vacation.Homes with this much charm, space, and location are becoming harder to find. Don’t let this incredible opportunity pass you by.?? Call or text 910 - 374 - 1353 today to schedule your private tour. Your forever home may be just one showing away. Sara Bean, REALTOR®Realty One Group Heritage
- Listing Status:
- Pending
- Date Added:
- June 6, 2026
- Data Last Updated:
- July 29, 2026 at 3:41AM
- Listing Office:
- REALTY ONE GROUP HERITAGE : 910-738-3731
- Listing Agent:
- SARA BEAN : 910-374-1353
- MLS ID:
- LP763894

- General: Walk-In Closet(s)Separate ShowerBathtub/Shower Combination
- Appliances: DryerDishwasherRefrigeratorWasher
- Laundry: Main Level
- Basement: Crawl Space
- Flooring: Ceramic TileHardwoodLaminateTileVinyl
- Fireplace: Fireplaces: 0
- General: Fenced Yard
- Other Structures: Front PorchDeckRear PorchCovered
- Parking: AttachedGarage Door Opener
- Road/Access: Paved
- Originating MLS: Doorify MLS
- County: Robeson
- Zoning: LT 89 inverness subdiv NE ED XTFN & Floors100606048
- Fencing: Fenced
- Utilities: Natural Gas Available
- Water: Public
- Source: Doorify MLS
This listing courtesy of SARA BEAN , REALTY ONE GROUP HERITAGE
Monthly Payment
- Principal & Interest $
- Property Taxes $
- Home Insurance $
- VA Funding Fee $

Location
Similar Listings Nearby