309 W 26th Street, Lumberton, NC 28358
- 3 beds |
- 3 baths |
- 2,263 sqft
 Single-Family Home
  Built in 1954
  0.37acre lot
 —— car garage
  $84/sqft
  Listed 9 months ago
Property Description
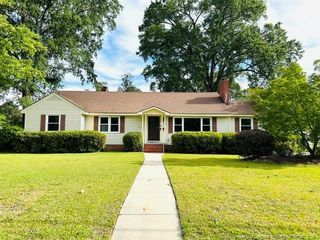
Price has been improved! As you step into this charming ranch style home, you are welcomed by warmth and timeless character. Enter through the front door into a spacious living room featuring a cozy fireplace and abundant natural light streaming through the large front windows. Just beyond, the dining room completes the home’s inviting and functional living area. This home showcases the character of its era with knotty pine accents, hardwood floors, vintage kitchen cabinets, and spacious living areas. A cozy den adjacent to the kitchen provides the perfect spot for a home office, breakfast nook, or library. Two separate additions, each with its own exterior entrance, offers exceptional flexibility and expand living options. One addition provides a large multi-purpose room ideal for a mudroom, play area, or hobby space. The second addition was added in the last few years and features a functional and modern stylish area that includes a spacious half bath/laundry area that was used as a salon. It showcases a barn door entrance and a separate exterior entrance. This versatile space could easily be a studio, workshop or home office. This home offers great bones and tremendous potential, featuring a spacious side and partially fenced backyard in a desirable location just one block from the hospital. A new roof was installed in 2025. Don’t miss your opportunity to make this character filled home your own! With the concession offered, you can leave as is and furnish or update to your style and taste.
- Listing Status:
- Pending
- Date Added:
- October 14, 2025
- Data Last Updated:
- July 29, 2026 at 5:41AM
- Listing Office:
- COLDWELL BANKER PREMIER TEAM REALTY : 910-738-3441
- Listing Agent:
- LINDA BRANCH : 910-734-4878
- MLS ID:
- LP750615

- General: Ceiling Fan(s)Living/Dining Room Combination
- Appliances: Refrigerator
- Flooring: CarpetHardwoodTileVinyl
- Heating: Gas Pack
- Fireplace: FireplaceFireplaces: 1
- Style: Ranch
- General: Brick Veneer
- Road/Access: Paved
- Originating MLS: Doorify MLS
- County: Robeson
- Zoning: LTS Tanglewood Sub I320803031
- Fencing: Partial
- Utilities: Natural Gas Available
- Water: Public
- Sewer: Public Sewer
- Source: Doorify MLS
This listing courtesy of LINDA BRANCH , COLDWELL BANKER PREMIER TEAM REALTY
Monthly Payment
- Principal & Interest $
- Property Taxes $
- Home Insurance $
- VA Funding Fee $

Location
Similar Listings Nearby