3524 Pine Log Road, Lumberton, NC 28360
- 3 beds |
- 2 baths |
- 2,026 sqft
 Single-Family Home
  Built in 1982
  5.95acre lot
 2 car garage
  $160/sqft
  Listed 2 months ago
Property Description
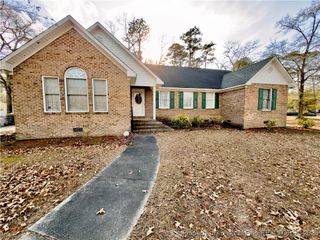
Welcome home to this beautiful 3 bedroom 2 bath remodeled property offering the perfect combination of updated living space, usable land, and a peaceful natural setting. Situated on approximately 5.95 acres with around 1 acre cleared, this remodeled property features 2,026 square feet of updated living space, a detached wired 2-car garage, gated driveway access, and a peaceful wooded backdrop with natural water features behind the property. Inside the home has been updated with new interior paint, new flooring throughout, new kitchen cabinets, granite countertops in the kitchen and bathrooms, stainless steel appliances, tile backsplash, updated lighting and ceiling fans. The master bathroom features a tile shower. Carpet has been installed in the bedrooms with luxury vinyl plank flooring throughout the remaining living areas. A wood-burning fireplace adds warmth and character to the main living space. The crawlspace features a vapor barrier and dehumidifier. Exterior improvements and features include fresh exterior paint, new shutters, white vinyl windows, a covered front porch with a cozy porch swing, side decks on both sides of the home, and a detached wired garage with a new roof, new vinyl siding, new garage doors and openers, and new entry door. The fully fenced backyard area behind the home is ideal for pets, children, and enjoying the outdoors. Enjoy the privacy and natural surroundings while still having functional cleared space for everyday use, entertaining, pets, or future possibilities. Schedule your showing today!
- Listing Status:
- Active
- Data Last Updated:
- July 29, 2026 at 3:20AM
- Listing Office:
- CENTURY 21 The Realty Group : 910-485-7800
- Listing Agent:
- JESSICA BRAMBLE : 910-229-7511
- MLS ID:
- 762706

- General: DeckFence
- Style: Ranch
- Other Structures: PorchDeckCovered
- Parking: DetachedGarage
- General: Fiber CementVinyl Siding
- Originating MLS: FAY_FAYNC
- County: Robeson
- Zoning: A E/S SR1527937289765800
- Fencing: Back Yard
- Water: Public
- Sewer: Septic Tank
- Source: FAY_FAYNC
- Ownership: More than a year
- Exclusions: Any personal propertycameras and wifi router.
This listing courtesy of JESSICA BRAMBLE , CENTURY 21 The Realty Group
Monthly Payment
- Principal & Interest $
- Property Taxes $
- Home Insurance $
- VA Funding Fee $