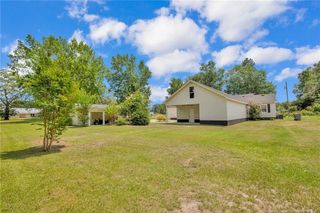
427 Pine Log Road, Lumberton, NC 28360
- 3 beds |
- 3 baths |
- 2,589 sqft
 Single-Family Home
  Built in 1975
  —— sqft lot
  2 car garage
  $125/sqft
  Listed 1 month ago
Property Description
Welcome to 427 Pine Log Road—a beautifully remodeled home situated on approximately an acre in a peaceful setting. Offering approximately 2,589 heated square feet plus an enclosed porch and screened porch, this property blends modern updates with exceptional indoor and outdoor living.Extensively renovated, the home features a newer roof (2022), updated kitchen and bathrooms, luxury vinyl plank flooring, fresh paint, stainless steel appliances, new water heater, and washer and dryer that convey. The spacious floor plan includes a cozy fireplace, wet bar, and large entertaining room perfect for hosting family and friends.Step outside to your private backyard retreat featuring a fenced saltwater pool, mature landscaping, and plenty of room to relax or entertain. The property also includes a detached two-bay garage with attached carport, offering ample storage and parking.Nature lovers will appreciate the established grape vines and producing apple, pear, peach, and pecan trees, creating a truly unique backyard experience. With its combination of modern upgrades, outdoor amenities, and move-in-ready condition, this home offers the perfect blend of comfort, functionality, and Southern charm.Don’t miss this rare opportunity to own a fully updated home with a pool, workshop space, and nearly an acre of land in Lumberton.
- Listing Status:
- Pending
- Date Added:
- June 7, 2026
- Data Last Updated:
- July 29, 2026 at 3:41AM
- Listing Office:
- RE/MAX REAL ESTATE EXCHANGE : 910-738-1466
- Listing Agent:
- OWEN THOMAS : 919-889-2514
- MLS ID:
- LP763667

- Fireplace: FireplaceFireplaces: 1
- Parking: Detached
- General: One
- Originating MLS: Doorify MLS
- County: Robeson
- Zoning: Residential DistrictLT N/S SR15491608-01-013
- Sewer: Septic Tank
- Source: Doorify MLS
This listing courtesy of OWEN THOMAS , RE/MAX REAL ESTATE EXCHANGE
Monthly Payment
- Principal & Interest $
- Property Taxes $
- Home Insurance $
- VA Funding Fee $

Location
Similar Listing