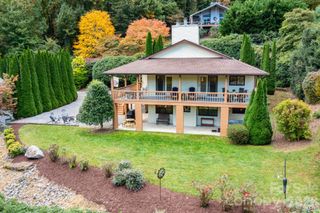
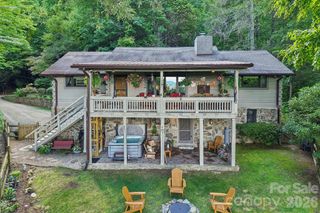
115 Paso Fino Drive, Maggie Valley, NC 28751
- 3 beds |
- 4 baths |
- 2,510 sqft
 Single-Family Home
 Built in 2003
 1.15acre lot
 1 car garage
 $199/sqft
 Listed 5 days ago
Property Description
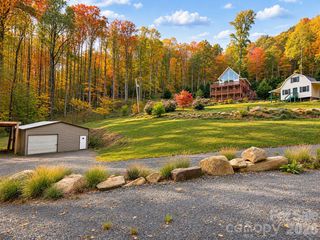
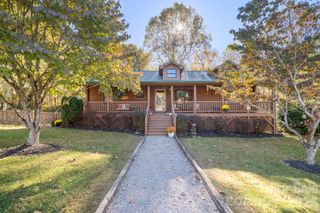
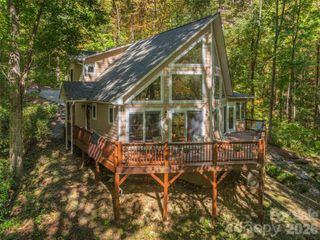
Experience authentic Western North Carolina mountain living at 115 Paso Fino Drive, tucked away in the desirable Horseshoe Cove community just minutes from the Maggie Valley Club & Golf Resort. Situated on a private, wooded 1.15-acre homesite, this warm and inviting mountain cabin offers 2,511 square feet of versatile living space across a functional, multi-level layout. The main level welcomes you with classic cabin charm, featuring warm natural wood accents, an open living area centered around a cozy gas-log fireplace, and an efficient kitchen equipped with gas cooking. Step out onto the expansive decking - some covered, some not - to take in crisp mountain breezes, lush mature hardwoods, and tranquil wooded surroundings. The primary suite is conveniently located on the main floor with the secondary bedrooms on the upper level. Downstairs, the finished daylight walk-out basement provides exceptional flexibility—ideal for a private guest quarters, media room, home office, or in-law suite complete with its own full bathroom, patio access, dedicated storage and a kitchenette. With year-round paved access and a prime location near Cataloochee Ski Area, Great Smoky Mountains National Park, and the boutique dining and shops of downtown Waynesville, this property shines as a full-time residence, mountain getaway, or turnkey retreat.
- Listing Status:
- Active
- Data Last Updated:
- November 11, 2026 at 7:15AM
- Listing Office:
- Coldwell Banker Advantage : 828-398-5700
- MLS ID:
- 4440861

- General: None
- Style: Cabin
- Other Structures: PorchDeckPatio
- Parking: DrivewayAttached GarageGarage Faces Side
- Roofing: Metal
- Windows: Insulated Window(s)
- General: Site BuiltBasement
- Road/Access: AsphaltPaved
- Originating MLS: carolina
- County: Haywood
- Zoning: R-17697-11-1928
- View: Winter
- Utilities: Cable ConnectedElectricity Connected
- Water: City
- Sewer: Public Sewer
- Source: carolina
This listing courtesy of Coldwell Banker Advantage
Monthly Payment
- Principal & Interest $
- Property Taxes $
- Home Insurance $
- VA Funding Fee $