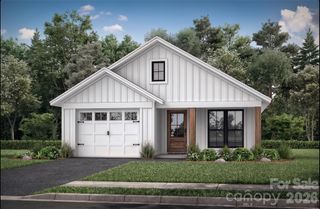
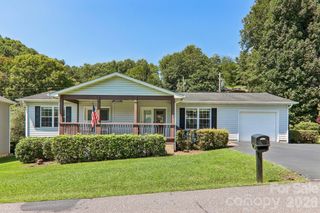
504 Twinbrook Lane, Maggie Valley, NC 28751
- 3 beds |
- 2 baths |
- 1,120 sqft
 Single-Family Home
  Built in 2026
  9,583sqft lot
 1 car garage
  $348/sqft
  Listed 1 month ago
Property Description
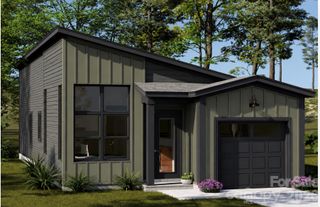
This 3-bedroom new construction home in Twinbrook Resort is a proposed build with construction planned to begin in late 2026. The planned 1,120-square-foot, one-level home will include three bedrooms, two full baths, an attached one-car garage, and a 0.22-acre homesite with convenient access to Maggie Valley shopping and dining. The proposed floor plan is designed for easy everyday living, with a comfortable flow between the living room, kitchen, and dining area. Planned finishes include vinyl plank flooring and granite countertops, combining durability with a clean, updated look. The property will have water and sewer service, underground utilities, and access from paved community roads. A creek runs along the back portion of the homesite, adding a natural element to the mountain setting. Twinbrook Resort offers a clubhouse, indoor pool, and hot tub, while the HOA provides mowing, road maintenance, street lamps, and upkeep of the shared community amenities. Annual HOA dues are $1,200. The property is located within the Haywood County school system and is close to Maggie Valley shopping, dining, and everyday conveniences. For buyers looking for a 3-bedroom new construction home in Twinbrook Resort, this planned residence offers a practical single-level design, community amenities, an attached garage, and the opportunity to secure before construction begins.
- Listing Status:
- Active
- Data Last Updated:
- September 23, 2026 at 5:17PM
- Listing Office:
- Better Homes and Gardens Real Estate Heritage : 828-926-5200
- MLS ID:
- 4417412

- Other Structures: Front PorchRear PorchCovered
- Parking: DrivewayAttached Garage
- Roofing: Architectural Shingle
- Windows: Insulated Window(s)
- General: Site BuiltCrawl Space
- Road/Access: AsphaltPaved
- HOA Amenities: 1200.0Annually
- Originating MLS: carolina
- County: Haywood
- Zoning: Res7686-63-3749
- Utilities: Cable AvailableElectricity ConnectedUnderground Power LinesUnderground UtilitiesWired Internet Available
- Water: City
- Sewer: Public Sewer
- Source: carolina
This listing courtesy of Better Homes and Gardens Real Estate Heritage
Monthly Payment
- Principal & Interest $
- Property Taxes $
- Home Insurance $
- VA Funding Fee $