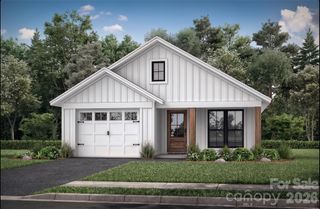
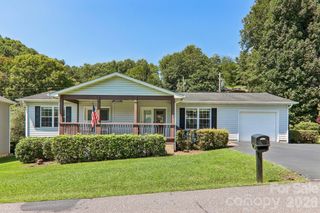
512 Twinbrook Lane, Maggie Valley, NC 28751
- 3 beds |
- 2 baths |
- 1,120 sqft
 Single-Family Home
  Built in 2026
  0.29acre lot
 1 car garage
  $348/sqft
  Listed 1 month ago
Property Description
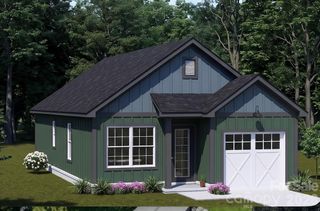
Enjoy brand-new mountain living in Twinbrook Resort, a well-established community just minutes from the heart of Maggie Valley. This stylish Northwest Contemporary home will offer 3 bedrooms, 2 baths, approximately 1,120 square feet of single-level living, and an attached one-car garage. Designed with modern living in mind, the open floor plan creates an easy flow between the living, dining, and kitchen areas, making the home comfortable for everyday living and entertaining. A walk-in pantry and dedicated laundry area add functionality, while the primary suite provides a private retreat and the two additional bedrooms offer flexible space for family, guests, or a home office. A planned catwalk-style deck will connect to the rear deck overlooking a peaceful mountain stream—an inviting place to relax and enjoy the sights and sounds of the mountains. Twinbrook Resort offers paved roads, underground utilities, street lamps, city water and sewer, along with community amenities including an indoor pool, hot tub, and clubhouse. HOA dues are just $1,200 per year. Construction is scheduled to begin soon, offering an exciting opportunity to own a brand-new home in a convenient Maggie Valley location with easy access to restaurants, shopping, outdoor recreation, the Blue Ridge Parkway, Great Smoky Mountains National Park, and all that Western North Carolina has to offer.
- Listing Status:
- Active
- Data Last Updated:
- September 23, 2026 at 5:17PM
- Listing Office:
- Better Homes and Gardens Real Estate Heritage : 828-926-5200
- MLS ID:
- 4417411

- Style: Modern
- Other Structures: Front PorchRear PorchCovered
- Parking: DrivewayAttached Garage
- Roofing: Architectural Shingle
- Windows: Insulated Window(s)
- General: Site BuiltCrawl Space
- Road/Access: AsphaltPaved
- HOA Amenities: 1200.0Annually
- Originating MLS: carolina
- County: Haywood
- Zoning: Res7686-63-3722
- Utilities: Cable AvailableElectricity ConnectedUnderground Power LinesUnderground UtilitiesWired Internet Available
- Water: City
- Sewer: Public Sewer
- Source: carolina
This listing courtesy of Better Homes and Gardens Real Estate Heritage
Monthly Payment
- Principal & Interest $
- Property Taxes $
- Home Insurance $
- VA Funding Fee $