1343 Zeb Haynes Road, Maiden, NC 28650
- 3 beds |
- 2 baths |
- 2,296 sqft
 Single-Family Home
  Built in 2026
  0.75acre lot
 2 car garage
  $196/sqft
  Listed 2 months ago
Property Description
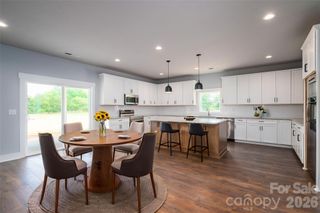
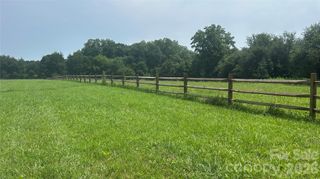
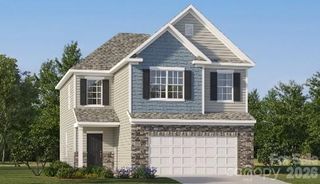
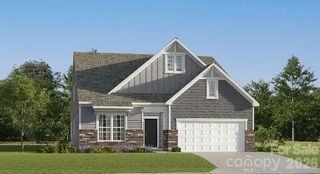
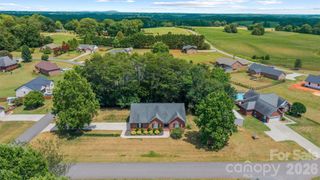
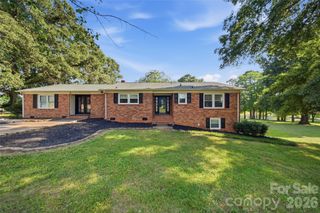
Welcome to 1343 Zeb Haynes Road! This stunning, single-level Craftsman-style home sits beautifully on a flat, level ±0.75-acre lot just outside the charming town of Maiden. Offering an exceptional open floor plan, this residence features 3 spacious bedrooms, 2 full bathrooms, and a dedicated office/bonus room perfect for remote work or hobbies. The entire home is bathed in abundant natural light, highlighting the spacious rooms and seamless flow. At the heart of the home is a gourmet kitchen equipped with custom cabinetry and a massive central island. The primary suite serves as a private retreat, offering dual vanities, a custom tiled shower, and a generous walk-in closet. Enjoy outdoor living at its finest on the large covered back deck overlooking a private backyard that backs directly to a scenic farm—and yes, you can bring your chickens! Additional highlights include an extended driveway, a side-load 2-car garage with professionally epoxied floors, and city water service. Enjoy country living with NO city taxes, located just minutes from HWY 321 for a super easy commute to surrounding areas. A must-see property!
- Listing Status:
- Active
- Data Last Updated:
- August 11, 2026 at 1:18AM
- Listing Office:
- Jane McGill Real Estate : 704-460-2589
- MLS ID:
- 4382813

- Other Structures: Front PorchDeckCovered
- Parking: DrivewayGarage Door OpenerGarage Faces Side
- Roofing: Architectural Shingle
- Windows: Insulated Window(s)
- General: Site BuiltCrawl Space
- Road/Access: ConcretePaved
- Originating MLS: carolina
- County: Lincoln
- Zoning: R-20363712766896
- Water: City
- Sewer: Septic Installed
- Source: carolina
This listing courtesy of Jane McGill Real Estate
Monthly Payment
- Principal & Interest $
- Property Taxes $
- Home Insurance $
- VA Funding Fee $