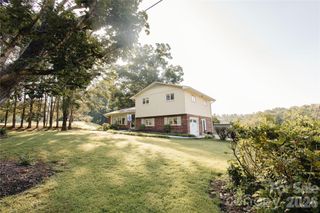
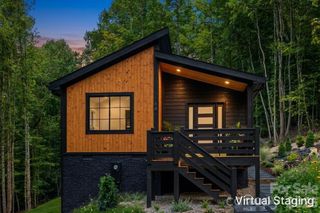
130 Bostic Street, Marion, NC 28752
- 3 beds |
- 3 baths |
- 1,381 sqft
 Single-Family Home
  Built in 2022
  6,578sqft lot
 —— car garage
  $243/sqft
  Listed 1 month ago
Property Description
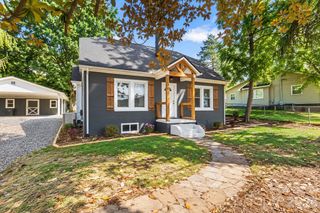
Move-In Ready Home in the City Limits of Marion! Welcome home to this beautiful 3-bedroom, 2.5-bath residence built in 2022, offering modern style, thoughtful design, and an incredible outdoor living space. Situated on a desirable corner lot within the city limits of Marion, this home features a completely fenced yard, providing plenty of room for family, pets, and entertaining. Step inside to an inviting open-concept floor plan where the spacious living area flows seamlessly into the kitchen. The kitchen is the heart of the home, featuring a large center island, ample cabinetry, and plenty of workspace for cooking and gathering with family and friends. The primary suite is conveniently located on the main level and offers a private retreat with a spacious walk-in closet and an en-suite bathroom. Upstairs, you'll find two additional bedrooms and a full bath, creating the perfect layout for family members or guests. Outside, you'll fall in love with the backyard oasis. Enjoy evenings on the patio complete with a covered bar, relaxing hot tub, and comfortable sitting area—ideal for entertaining year-round. The included playset adds even more enjoyment, while the beautifully landscaped yard, highlighted by a stunning large decorative rock, enhances the home's curb appeal. Additional features include a concrete driveway, modern construction with low-maintenance living, and an unbeatable location close to shopping, dining, schools, and everything Marion has to offer. Don't miss your opportunity to own this exceptional home that perfectly blends comfort, style, and outdoor living. Schedule your private showing today!
- Listing Status:
- Active
- Data Last Updated:
- September 26, 2026 at 9:16PM
- Listing Office:
- Mountain Lake Realty : 828-559-0174
- MLS ID:
- 4409227

- General: Hot Tub
- Parking: Driveway
- General: Site BuiltSlab
- Road/Access: ConcretePaved
- Originating MLS: carolina
- County: McDowell
- Zoning: R2171105188515
- Fencing: FencedFull
- Water: City
- Sewer: Public Sewer
- Source: carolina
This listing courtesy of Mountain Lake Realty
Monthly Payment
- Principal & Interest $
- Property Taxes $
- Home Insurance $
- VA Funding Fee $