196 Austin Drive, Marion, NC 28752
- 2 beds |
- 2 baths |
- 912 sqft
 Single-Family Home
  Built in 1980
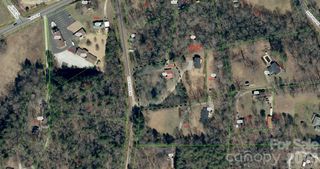
  0.95acre lot
 —— car garage
  $296/sqft
  Listed 8 days ago
Property Description
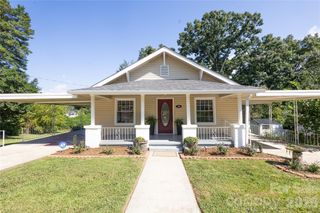
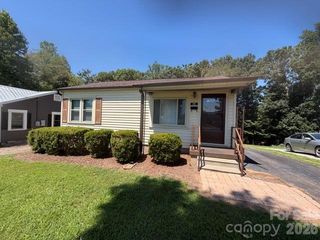
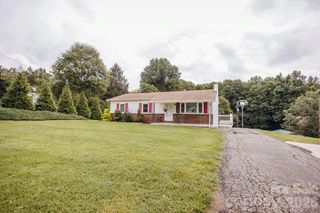
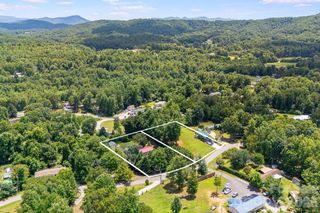
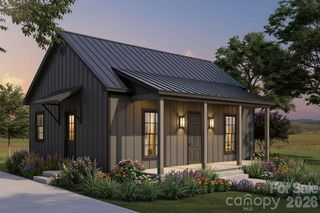
Beautiful Custom 2-Bedroom 2 Bath home located in Marion, NC, where timeless materials and custom details create a warm and inviting mountain-home atmosphere. From the moment you arrive, the custom-made pecky cypress front door makes a striking first impression and sets the tone for the quality found throughout the home. Inside, beautiful hickory flooring adds warmth, character, and durability, while the kitchen showcases rich alderwood cabinetry that provides a distinctive, natural look with plenty of warmth and charm. The exterior is equally impressive, featuring cypress siding that gives the home a distinctive character and natural beauty that blends beautifully with the surrounding Western North Carolina landscape. The property also features a workshop, providing excellent space for hobbies, woodworking, storage, or other projects. Enjoy the peaceful setting and privacy of being located at the end of a private road, while still being conveniently located in Marion and close to area shopping, dining, recreation, and the beautiful Blue Ridge Mountains. This home offers the appeal of small-town living and is a wonderful opportunity for anyone looking for a home with quality craftsmanship, natural materials, and one-of-a-kind character. Custom details like these are hard to find—come see the craftsmanship for yourself! Shared Well agreement bk 1384 pg 537 and road maintenance bk 1384 pg 541 New Windows The washer and dryer are in the utility closet on the side porch. Tax card shows 1 bathroom- the home has 2- no permit found
- Listing Status:
- Active
- Data Last Updated:
- September 26, 2026 at 11:16PM
- Listing Office:
- The Marion Agency LLC : 828-442-0034
- MLS ID:
- 4426519

- General: Workshop
- Other Structures: Front PorchSide PorchCovered
- Parking: Detached CarportDriveway
- Roofing: Metal
- General: Site BuiltCrawl Space
- Road/Access: Gravel
- Originating MLS: carolina
- County: McDowell
- Zoning: 079000194338 & 079000194517
- Water: Shared Well
- Sewer: Septic Installed
- Source: carolina
- Exclusions: Sign on shed and butterflies on side of the home
This listing courtesy of The Marion Agency LLC
Monthly Payment
- Principal & Interest $
- Property Taxes $
- Home Insurance $
- VA Funding Fee $