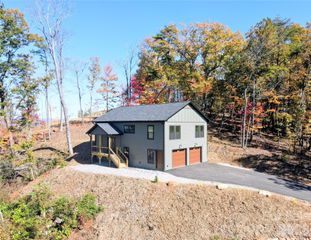
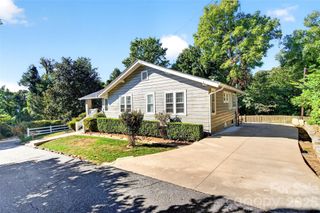
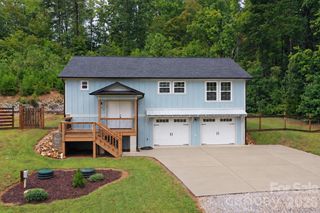
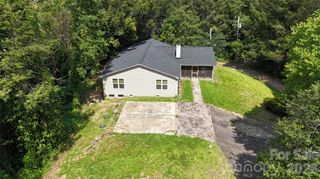
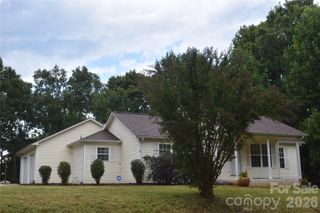
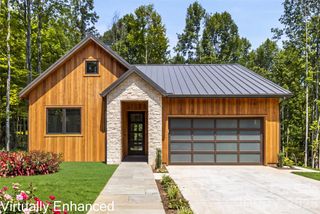
280 Haven Ridge Lane, Marion, NC 28752
- 3 beds |
- 3 baths |
- 1,683 sqft
 Single-Family Home
 Built in 2024
 1.17acre lot
 2 car garage
 $242/sqft
 Listed 24 days ago
Property Description
Welcome to 280 Haven Ridge Ln., a stunning, modern mountain home offering the ultimate blend of peaceful ridge-line living and contemporary comfort. Nestled in Haven Heights subdivision in Marion, NC, this property delivers serene, picturesque views and a layout designed for effortless everyday living and entertaining. Step inside to discover a bright, open-concept floor plan characterized by modern finishes. The main level seamlessly connects the living, dining, and kitchen areas—ideal for hosting guests or enjoying quiet evenings at home. The kitchen comes fully equipped with sleek cabinetry, modern appliances, and a functional layout. From the moment you arrive, the striking double front doors set a welcoming tone. Inside, practical design meets refined elegance with durable hardboard siding outside, and high-end indoor finishes including a gorgeous farmhouse sink, granite countertops, and a custom tiled backsplash. Embrace the Western North Carolina lifestyle right from your doorstep. Sip your morning coffee while taking in the serene views from the 8x14 covered front porch, or unwind on the expansive 10x44 concrete patio in the private backyard—the ultimate setting for outdoor dining, relaxing, or gathering around a fire pit under the stars. Don’t miss your opportunity to own this exceptional modern mountain property. Schedule your private tour today!
- Listing Status:
- Active
- Data Last Updated:
- November 10, 2026 at 10:18PM
- Listing Office:
- Realty Executives of Hickory : 828-328-8900
- MLS ID:
- 4435656

- General: Fire Pit
- Style: Traditional
- Other Structures: Front Porch
- Parking: DrivewayAttached GarageGarage Door OpenerGarage Faces Front
- Roofing: Architectural Shingle
- General: Site BuiltBasement
- Road/Access: ConcreteStoneGravel
- Originating MLS: carolina
- County: McDowell
- Zoning: 1021711-04-54-4191
- Utilities: Electricity Connected
- Water: Well
- Sewer: Septic Installed
- Source: carolina
This listing courtesy of Realty Executives of Hickory
Monthly Payment
- Principal & Interest $
- Property Taxes $
- Home Insurance $
- VA Funding Fee $