32 Swanns View Drive, Marion, NC 28752
- 3 beds |
- 2 baths |
- 1,699 sqft
 Single-Family Home
  Built in 1977
  0.32acre lot
 2 car garage
  $171/sqft
  Listed 2 months ago
Property Description
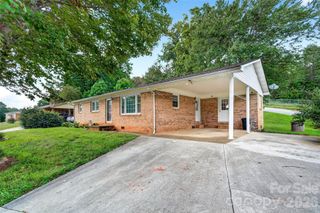
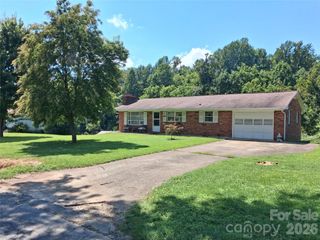
COMING SOON! Make your appointment now for live show date on 7/16. Welcome home to this inviting 3-bedroom, 1.5-bath split-level residence nestled in the foothills of NC. The main level features an open-concept living room, dining area, and kitchen, creating a comfortable space for everyday living and entertaining. A beautiful floor-to-ceiling brick wood-burning fireplace serves as the focal point of the living area, adding warmth and character. The primary bedroom offers the convenience of direct access to the full bath, which also features a second entrance from the hallway. In the downstairs lower level, you'll find a spacious bonus room with a wood burning heat source, ideal for a home office, recreation room, den or flex space and a full bath with tile shower and access to the garage. Step outside to enjoy the screened-in rear patio overlooking the private backyard and in-ground swimming pool—perfect for relaxing or entertaining family and friends. With multiple living areas, abundant character, and outdoor amenities, this home offers comfort and versatility. Convenient to downtown Marion and I-40.
- Listing Status:
- Active
- Data Last Updated:
- September 26, 2026 at 9:16PM
- Listing Office:
- Rhonda Silver Real Estate Group LLC : 828-442-8585
- MLS ID:
- 4398128

- Style: Ranch
- Other Structures: EnclosedScreenedPatio
- Parking: BasementDriveway
- General: Site BuiltBasement
- Road/Access: ConcretePaved
- Originating MLS: carolina
- County: McDowell
- Zoning: 1700-00-53-4842
- Water: Well
- Sewer: Septic Installed
- Source: carolina
This listing courtesy of Rhonda Silver Real Estate Group LLC
Monthly Payment
- Principal & Interest $
- Property Taxes $
- Home Insurance $
- VA Funding Fee $