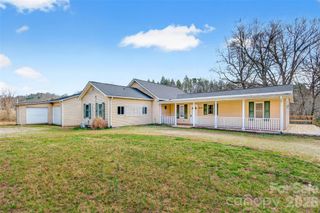
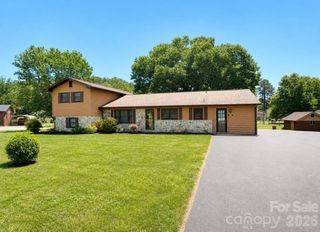
84 Portcrest Heights, Marion, NC 28752
- 4 beds |
- 3 baths |
- 2,340 sqft
 Single-Family Home
  Built in 1974
  0.48acre lot
 —— car garage
  $160/sqft
  Listed 24 days ago
Property Description
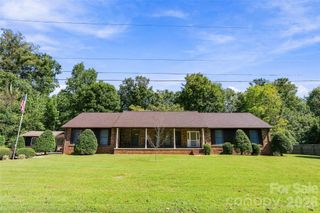
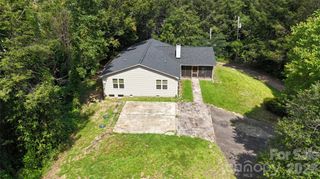
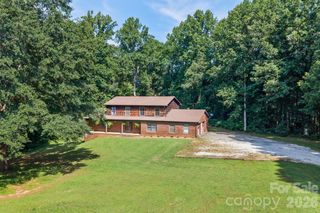
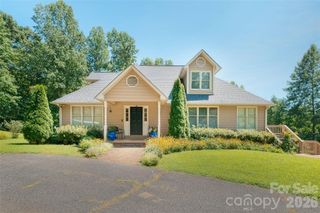
Make every day feel like a getaway in this beautifully maintained 4-bedroom, 2.5-bath home with an in-ground pool, spacious living areas, and a backyard designed for relaxing and entertaining. The main level offers multiple gathering spaces, including a comfortable living room, dedicated dining room, and inviting den with a custom bar and gas-log fireplace. The kitchen overlooks the backyard oasis, keeping the pool and outdoor spaces in view. A primary suite on the main level provides added convenience, along with a large pantry/laundry room. Upstairs, the oversized second primary suite features a half bath and direct access to a covered balcony spanning the full length of the home—the perfect spot to unwind while overlooking the pool and backyard. Two additional bedrooms and a full hall bathroom complete the upper level. Outside is where this property truly shines. Enjoy summer days by the in-ground pool, meals and gatherings on the large covered deck, and plenty of room to spread out in the fully fenced, level backyard. A white fence spans the length of the property, while dusk-to-dawn decorative lighting highlights the pool area and landscaped flower garden, creating a distinctive and inviting evening setting. Mature landscaping adds to the scenery, along with some mountain views. A large pool house provides flexible space for storage, a workshop, or crafts. Located on a dead-end street with no through traffic, yet just 5 minutes from downtown Marion, convenient to I-40, and approximately 15 minutes from the Lake James public access area. Come see how easily this home combines everyday comfort, outdoor living, and a convenient Marion location.
- Listing Status:
- Active
- Data Last Updated:
- September 26, 2026 at 11:16PM
- Listing Office:
- Keller Williams Professionals : 828-254-7253
- MLS ID:
- 4420704

- General: Shed(s)
- Style: Traditional
- Other Structures: BalconyDeckCovered
- Parking: Driveway
- Roofing: Architectural Shingle
- General: Site BuiltCrawl Space
- Road/Access: ConcretePaved
- Originating MLS: carolina
- County: McDowell
- Zoning: R1702-01-36-5703
- Fencing: Back YardFenced
- Water: Well
- Sewer: Septic Installed
- Source: carolina
This listing courtesy of Keller Williams Professionals
Monthly Payment
- Principal & Interest $
- Property Taxes $
- Home Insurance $
- VA Funding Fee $