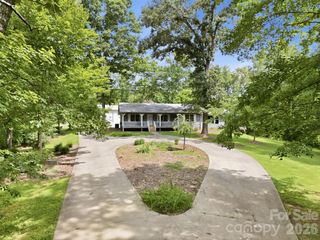
846 Old US 221 Highway S, Marion, NC 28752
- 3 beds |
- 3 baths |
- 2,529 sqft
 Single-Family Home
  Built in 1996
  7.21acre lot
 2 car garage
  $316/sqft
  Listed 19 days ago
Property Description
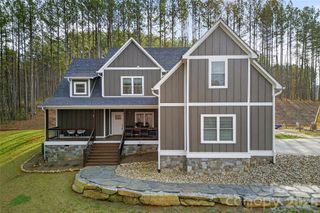
Coming Soon-Country Convenience with Exceptional Outdoor Living with beautiful mountain views in the heart of the Glenwood community with this custom built Donald Gardner floor plan home on 7+/- acres. Enjoy the best of both worlds with this 3-bedroom, 2½-bath, two-story home offering peaceful country living with convenient access to everyday amenities. The thoughtfully designed floor plan features custom touches throughout. The home features a main-level primary suite, spacious living areas, and a warm living room with a beautiful fireplace, custom kitchen, breakfast nook, formal dining room, 1/2 bath, while upstairs has the 2 additional bedrooms and full bath. The home offers a combination of hardwood, ceramic tile, and carpeted flooring, along with a covered front porch and covered patio along with a fire pit area and nice backyard that provides the perfect gathering spot for evenings with family and friends. A double garage provides parking and offers a bonus space above that offers storage/recreation options and includes a 1/2 bath. The property also includes a partial basement and a separate storage building for additional storage space. Outdoor living is truly a highlight, featuring a beautiful fenced, in-ground heated pool with a pool house complete with a ½ bath and outdoor shower along with a separate well and septic system. The pool has a new liner, adding extra peace of mind for the next owner. An inviting combination of indoor and outdoor spaces, this property offers a wonderful opportunity to enjoy all the amenities of comfortable country living without sacrificing convenience. Make your appointment to see this one of a kind property before it is gone.
- Listing Status:
- Active
- Data Last Updated:
- September 27, 2026 at 12:16PM
- Listing Office:
- Whitson Realty : 828-738-3540
- MLS ID:
- 4417570

- General: Fire PitOutdoor ShowerStorage
- Style: Cape Cod
- Other Structures: Front PorchPatioCovered
- Parking: DrivewayDetached Garage
- Roofing: Architectural Shingle
- Windows: Insulated Window(s)
- General: Site BuiltBasementCrawl Space
- Road/Access: ConcretePaved
- Originating MLS: carolina
- County: McDowell
- Zoning: 1619-00-35-6725
- View: Mountain(s)Year Round
- Utilities: Cable AvailableElectricity ConnectedUnderground Utilities
- Water: Well
- Sewer: Septic Installed
- Source: carolina
This listing courtesy of Whitson Realty
Monthly Payment
- Principal & Interest $
- Property Taxes $
- Home Insurance $
- VA Funding Fee $