2915 Mills Harris Road, Marshville, NC 28103
- 3 beds |
- 4 baths |
- 2,901 sqft
 Single-Family Home
 Built in 1996
 6.61acre lot
 —— car garage
 $293/sqft
 Listed 1 month ago
Property Description
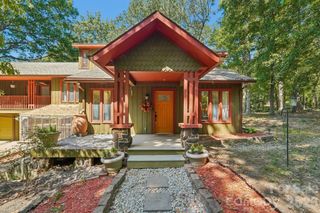
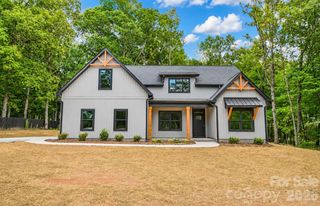
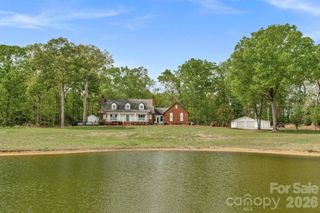
Welcome to your dream home nestled on just over 6.5 acres of picturesque landscape! This full-brick updated home offers the perfect blend of modern luxury and serene countryside living. Stunning sunrises and sunsets await you! Sip your morning coffee or unwind in the evenings on the rocking chair front porch, soaking in the tranquility of your surroundings. Enjoy the convenience of having the primary bedroom located on the main floor. Primary bath w/soaking tub and decorative tiled shower. Open kitchen and breakfast area w/designated dining room. Family room w/gas logs. Plantation Shutters throughout most of the main floor. Spacious secondary bedrooms upstairs. Large bonus room w/closet could be used as a bedroom w/private staircase. Garage is currently being used as an office, kitchenette and pantry, but can easily be converted back. Previous owners converted the garage. HVAC units replaced in 2021 & 2024. 20x20 outbuilding w/200amp electrical service is being used as a full gym and all workout equipment will convey! Rear yard is fenced for your animals and has a concrete pad/ kennel area. The acreage is mainly fenced and would be great for horses or cattle.
- Listing Status:
- Active
- Data Last Updated:
- October 23, 2026 at 6:18AM
- Listing Office:
- Central Carolina Real Estate Group LLC : 704-221-1497
- MLS ID:
- 4412420

- General: OutbuildingWorkshopOther - See Remarks
- Other Structures: Front PorchPatioCovered
- Parking: Driveway
- Roofing: Architectural Shingle
- General: Site BuiltSlab
- Road/Access: AsphaltPaved
- Originating MLS: carolina
- County: Union
- Zoning: AF801-213-002
- View: Long Range
- Fencing: Back YardPartial
- Water: Well
- Sewer: Septic Installed (Off Site)
- Source: carolina
- Exclusions: All outdoor kitchen appliances& sinks do not convey.
This listing courtesy of Central Carolina Real Estate Group LLC
Monthly Payment
- Principal & Interest $
- Property Taxes $
- Home Insurance $
- VA Funding Fee $

 New - 3 days ago