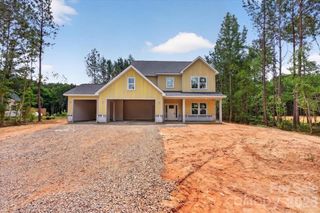
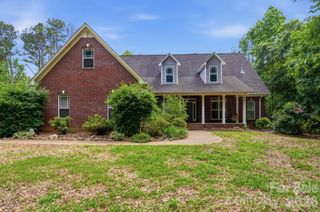
6309 Landsford Road, Marshville, NC 28103
- 3 beds |
- 2 baths |
- 2,501 sqft
 Single-Family Home
  Built in 1974
  7.36acre lot
 —— car garage
  $272/sqft
  Listed 1 month ago
Property Description
Your Private Slice of Paradise Awaits! Welcome to this beautifully updated one-story home offering 3 spacious bedrooms, 2 full bathrooms, and a versatile flex room that can easily serve as a 4th bedroom, home office, game room, gym, or anything you can imagine. Inside, you’ll love the stylish LVP flooring throughout most of the home, while the beautifully refinished kitchen cabinets pair perfectly with the new granite countertops, creating a warm and inviting space for everyday living. The large Family Room with a beautiful fire place makes the perfect space for family gatherings. Every bedroom is generously sized and features upgraded, spacious closets, offering both comfort and functionality. Step outside and prepare to fall in love...The breathtaking view of the well maintained pond, framed by mature almond trees, creates a peaceful retreat with added privacy. Whether you’re relaxing after a long day or entertaining family and friends, the covered patio overlooking the pool creates the perfect setting for your own private oasis. The mostly cleared, level property offers endless possibilities—from gardening and outdoor recreation to keeping small farm animals. A large storage shed provides ample space for tools, equipment, and hobbies. GREAT OPRTUNITY! The adjacent vacant lot is also available for purchase and may be purchased together with the home or separately, giving you the flexibility to expand your property, build, invest, or simply enjoy even more space. This is more than a home—it’s your own piece of paradise with room to grow. Schedule your private showing today!
- Listing Status:
- Active
- Data Last Updated:
- August 11, 2026 at 12:18AM
- Listing Office:
- United Real Estate-Queen City : 704-628-7653
- MLS ID:
- 4400473

- General: Packing ShedShed(s)
- Other Structures: Side PorchCovered
- Parking: Detached Carport
- General: Site BuiltSlab
- Road/Access: GravelConcrete
- Originating MLS: carolina
- County: Union
- Zoning: AF803108009
- View: Water
- Utilities: Electricity Connected
- Water: Well
- Sewer: Septic Installed
- Source: carolina
This listing courtesy of United Real Estate-Queen City
Monthly Payment
- Principal & Interest $
- Property Taxes $
- Home Insurance $
- VA Funding Fee $

 New - 1 day ago