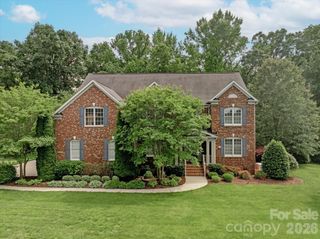
1005 Firethorne Club Drive, Marvin, NC 28173
- 4 beds |
- 5 baths |
- 4,419 sqft
 Single-Family Home
  Built in 1999
  0.7acre lot
 3 car garage
  $336/sqft
  Listed 3 days ago
Property Description
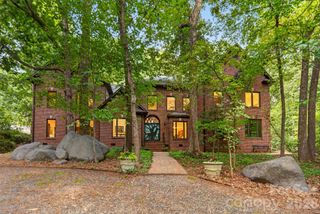
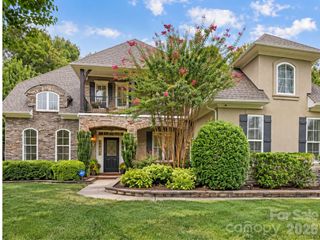
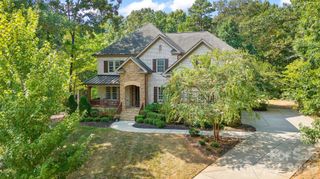
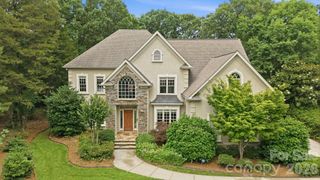
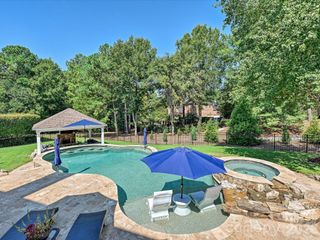
Exceptional golf course estate in sought-after Firethorne, ideally positioned along the 4th hole between the tee boxes and just a short walk to the club. This spacious 4-bedroom, 4.5-bath home offers a bright, open floor plan with beautiful hardwood floors, a dramatic curved staircase, two-story foyer, formal dining room, private study, and soaring two-story breakfast room. The gourmet kitchen offers abundant counter space and bar seating and opens to the keeping room with fireplace. A second fireplace anchors the main living room. The impressive primary suite is a true retreat with a sitting area, two custom walk-in closets, a beautifully renovated primary bath, and direct access to a private second-story terrace overlooking the property. Multiple outdoor living spaces take advantage of the picturesque setting, including a large back porch and covered rear porch overlooking a grassy green space, with a wooded backdrop providing privacy closer to the home. An outdoor full bath is conveniently located off the porch and the backyard is fenced. Additional highlights include new carpet, tankless water heater spacious laundry room with dedicated workspace and a 3-car side-load garage. A wonderful opportunity to enjoy golf course living, generous indoor and outdoor spaces, and the Country Club of the Carolinas lifestyle.
- Listing Status:
- Active
- Data Last Updated:
- September 29, 2026 at 1:17AM
- Listing Office:
- Helen Adams Realty : 704-341-0279
- MLS ID:
- 4425680

- Style: Transitional
- Other Structures: TerraceFront PorchRear PorchSide PorchCovered
- Parking: DrivewayAttached Garage
- Roofing: Architectural Shingle
- General: Site BuiltCrawl Space
- Road/Access: ConcretePaved
- HOA Amenities: 660.0Annually
- Originating MLS: carolina
- County: Union
- Zoning: AP206-240-034
- Fencing: Back YardFenced
- Water: County Water
- Sewer: County Sewer
- Source: carolina
- Exclusions: Basketball goal does not convey
This listing courtesy of Helen Adams Realty
Monthly Payment
- Principal & Interest $
- Property Taxes $
- Home Insurance $
- VA Funding Fee $

 New - 2 days ago