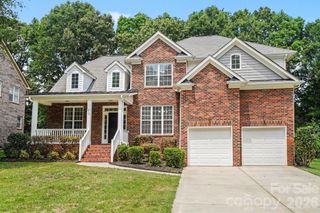
1007 Butterburr Drive, Matthews, NC 28104
- 5 beds |
- 3 baths |
- 3,002 sqft
 Single-Family Home
  Built in 2006
  9,583sqft lot
 2 car garage
  $196/sqft
  Listed 2 months ago
Property Description
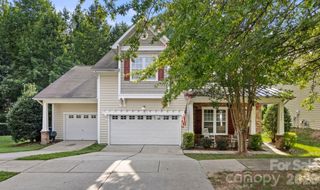
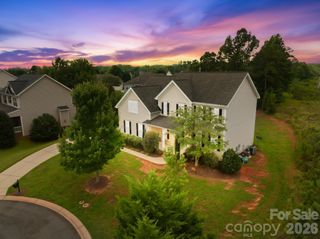
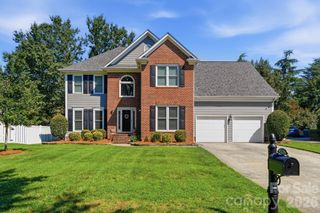
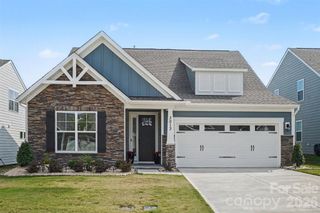
**Over 3,000 Sq. Ft. • 5 Bedrooms • Home Office • Flat Backyard • Move-In Ready** Space, flexibility, and an unbeatable Matthews location—this beautifully maintained home has it all! Offering **5 spacious bedrooms, a dedicated home office, and over 3,000 square feet**, this home is designed to fit today's lifestyle with room for everyone. The bright, open floor plan blends everyday comfort with elegant entertaining spaces, featuring formal living and dining rooms plus a large family room with a cozy gas fireplace. At the center of it all is the updated kitchen with **freshly painted cabinetry, designer backsplash, center island, and sunny breakfast area**, creating the perfect gathering place for family and friends. Upstairs, you'll find generously sized bedrooms, abundant closet space, and a flexible layout that adapts to your needs—whether you're working from home, hosting guests, or creating a playroom or fitness space. Step outside to enjoy the **level, nearly quarter-acre backyard**, offering endless possibilities for entertaining, grilling, pets, or future outdoor living. The welcoming front porch and the added privacy of **no homes directly in front** create a peaceful setting you'll appreciate every day. Located just minutes from shopping, dining, parks, and major commuter routes, this home combines space, comfort, and convenience in one exceptional package. **Homes with this much space, a functional layout, and this location are becoming increasingly hard to find. Don't miss your opportunity—schedule your private showing today!**
- Listing Status:
- Active
- Data Last Updated:
- August 10, 2026 at 7:16PM
- Listing Office:
- CRG Real Estate : 704-443-8822
- MLS ID:
- 4380724

- Style: Traditional
- Other Structures: Front PorchPatio
- Parking: DrivewayAttached GarageGarage Faces Front
- General: Site BuiltSlab
- Road/Access: ConcretePaved
- HOA Amenities: 150.0Quarterly
- Originating MLS: carolina
- County: Mecklenburg
- Zoning: N1-A231-093-23
- Water: City
- Sewer: Public Sewer
- Source: carolina
This listing courtesy of CRG Real Estate
Monthly Payment
- Principal & Interest $
- Property Taxes $
- Home Insurance $
- VA Funding Fee $

 New - 2 days ago