109 Eden Hollow Lane, Matthews, NC 28104
- 6 beds |
- 6 baths |
- 7,049 sqft
 Single-Family Home
  Built in 2018
  0.3acre lot
 3 car garage
  $213/sqft
  Listed 2 months ago
Property Description
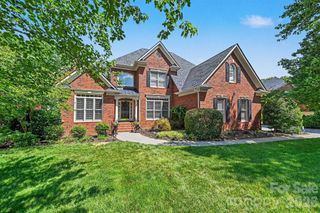
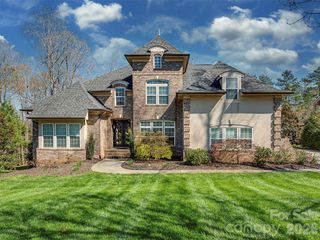
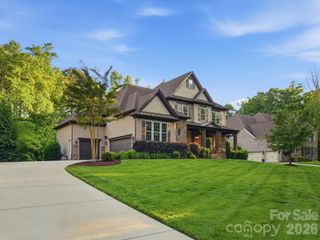
Located in the prestigious The Falls at Weddington community, this stunning property offers luxury living with elegant European-inspired architecture and upscale finishes throughout. This expansive custom-style residence features over 7,000 square feet of living space with 6 bedrooms, 5.5 bathrooms, and a thoughtfully designed open floor plan ideal for both entertaining and everyday living. The home showcases a gourmet kitchen with a large granite island, premium appliances, custom cabinetry, and seamless flow into spacious gathering areas highlighted by soaring 10-foot ceilings and abundant natural light. The main level includes both a luxurious primary suite and a private guest suite, while the upper level offers additional bedrooms, bonus rooms, and flexible living space. Thoughtfully finished basement includes media room, bedroom, bathroom, workout room, flex space and storage room. The basement also includes a large unfinished space, ideal for golf simulators, play room, man cave, storage, or anything you can imagine. Exterior features include elegant brick and stone detailing, a three car garage, professionally maintained landscaping, and a wooded homesite that enhances privacy and curb appeal. Residents of The Falls at Weddington enjoy resort-style amenities including walking trails, a clubhouse, fitness center, pool, ponds, and sidewalks, all within the highly sought after Weddington school district. Conveniently located near I-485, shopping, and dining, this property blends luxury, comfort, and convenience in one of Union County's most desirable neighborhoods.
- Listing Status:
- Pending
- Data Last Updated:
- August 10, 2026 at 9:17PM
- Listing Office:
- EXP Realty LLC Ballantyne : 704-248-8230
- MLS ID:
- 4381944

- General: Attic Walk InBuilt-in FeaturesDrop ZoneEntrance FoyerKitchen IslandOpen FloorplanPantryStorageWalk-In Closet(s)Walk-In Pantry
- Appliances: Convection OvenDishwasherDisposalDryerElectric OvenENERGY STAR Qualified RefrigeratorExhaust FanExhaust HoodFreezerGas CooktopMicrowaveRefrigerator with Ice MakerSelf Cleaning OvenWall OvenWasher
- Laundry: Electric Dryer Hookup
- Basement: Partially FinishedStorage SpaceWalk-Out Access
- Flooring: LaminateTileVinyl
- A/C: Ceiling Fan(s)Central AirMulti UnitsZoned
- Heating: CentralZoned
- Fireplace: Family RoomGas LogGas VentedFireplace
- General: Hot TubIn-Ground Irrigation
- Style: European
- Other Structures: Front PorchDeckRear PorchPatioCovered
- Parking: DrivewayAttached Garage
- General: Site BuiltBasement
- Road/Access: ConcretePaved
- HOA Amenities: 1750.0Annually
- Originating MLS: carolina
- County: Union
- Zoning: AM506-093-189
- Fencing: Back YardFencedFull
- Utilities: Natural Gas
- Water: City
- Sewer: Public Sewer
- Source: carolina
This listing courtesy of EXP Realty LLC Ballantyne
Monthly Payment
- Principal & Interest $
- Property Taxes $
- Home Insurance $
- VA Funding Fee $