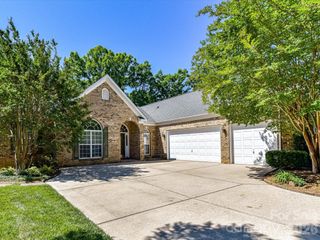
11511 Oakhampton Way, Matthews, NC 28105
- 4 beds |
- 4 baths |
- 3,243 sqft
 Single-Family Home
  Built in 2021
  8,712sqft lot
 2 car garage
  $282/sqft
  Listed 1 day ago
Property Description
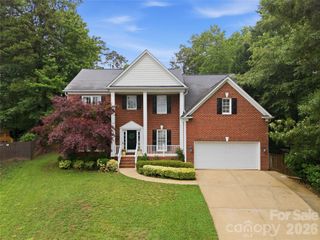
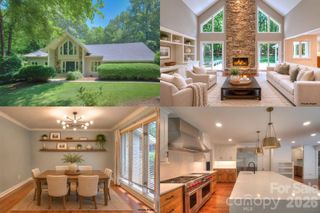
Nestled within the highly desired Castleton Reserve community, 11511 Oakhampton Way offers a level of customization and luxury rarely found. Thoughtfully upgraded both during and after construction, this home showcases custom arched natural wood built-ins flanking the gas fireplace, accented by elegant under-cabinet lighting. Luxury plank flooring flows throughout the main level, while the gourmet kitchen features a large center island, wall oven, gas cooktop and a farmhouse sink overlooking the backyard. Additional office/flex space that could easily be converted into an expansive scullery or prep kitchen. Upstairs, you’ll find 4 spacious bedrooms, a loft area, and a rare 3 full bathroom layout. The primary suite features soaring tray ceilings, large windows with wooded views, and a luxurious ensuite bath complete with dual vanities, soaking tub, walk-in shower, and oversized walk-in closet with custom built-in shelving. The oversized 2car garage offers enough depth and width for a potential 3rd vehicle, workshop, or home gym setup. Step outside to enjoy the fenced backyard featuring a covered patio, extended concrete entertaining area, and peaceful wooded privacy. Conveniently located within walking distance to Waverly and offering easy access to I-485, this home perfectly blends luxury, functionality, and location.
- Listing Status:
- Active
- Data Last Updated:
- May 31, 2026 at 12:16AM
- Listing Office:
- Carolina Realty & Investing Group LLC : 704-569-9111
- MLS ID:
- 4386647

- Other Structures: PatioCovered
- Parking: DrivewayAttached Garage
- General: Site BuiltSlab
- Road/Access: ConcretePaved
- HOA Amenities: 404.0Quarterly
- Originating MLS: carolina
- County: Mecklenburg
- Zoning: RES231-232-36
- Fencing: Back Yard
- Utilities: Natural Gas
- Water: City
- Sewer: Public Sewer
- Source: carolina
- Exclusions: painting in bedooms and diningkitchen mirrortv mountsgarage workout equipment
This listing courtesy of Carolina Realty & Investing Group LLC
Monthly Payment
- Principal & Interest $
- Property Taxes $
- Home Insurance $
- VA Funding Fee $

 New - 1 day ago