1308 Rockfish Drive, Matthews, NC 28105
- 4 beds |
- 4 baths |
- 3,575 sqft
 Single-Family Home
  Built in 1997
  0.36acre lot
 2 car garage
  $294/sqft
  Listed 9 days ago
Property Description
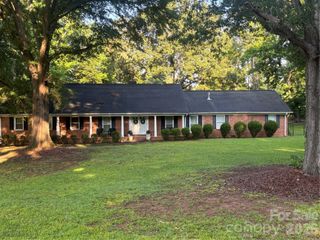
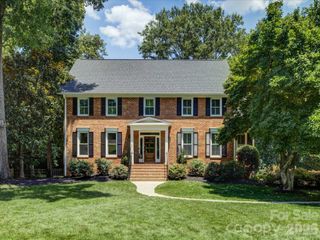
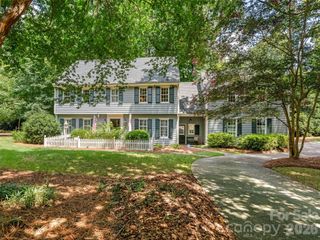
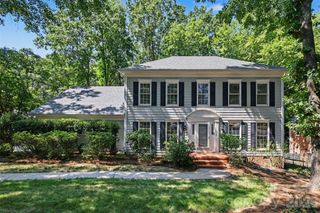
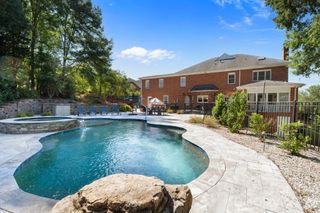
Rare opportunity in one of Matthews' most desirable neighborhoods — a beautifully updated 4-bedroom home with a heated saltwater pool, exceptional outdoor living and no HOA. Set on a quiet cul-de-sac, this 3,575-square-foot home combines the character of a well- established neighborhood with the updates today's buyers want. The renovated kitchen features quartz countertops, a large center island, updated appliances, walk-in pantry and abundant cabinetry, opening naturally to the spacious family room with gas fireplace. The main-level office provides a private workspace, while upstairs you will find four generously sized bedrooms, a versatile bonus area and three full baths. The primary suite features two walk- in closets and a completely renovated spa-style bath with dual vanity, freestanding soaking tub, oversized walk-in shower and heated towel warmers. The backyard is the true showpiece. Multiple decks overlook a heated saltwater pool with recently upgraded equipment, surrounded by professionally updated landscaping and a charming gazebo. It is a private setting designed for entertaining, relaxing and enjoying Carolina evenings. Major improvements include a 2020 roof, 2018 HVAC, renovated kitchen and baths, hardwood flooring upstairs, updated pool equipment and enhanced landscaping. With no HOA, highly regarded schools and convenient access to shopping, dining, parks and major roadways, this is a home that offers both an exceptional lifestyle and the practical updates buyers are looking for.
- Listing Status:
- Active
- Data Last Updated:
- August 10, 2026 at 2:16PM
- Listing Office:
- Helen Adams Realty : 704-375-8598
- MLS ID:
- 4403442

- General: In-Ground IrrigationGazebo
- Other Structures: Front PorchDeckPatioCovered
- Parking: DrivewayAttached GarageGarage Door OpenerGarage Faces SideParking Space(s)
- Windows: Window Treatments
- General: Site BuiltCrawl Space
- Road/Access: ConcretePaved
- Originating MLS: carolina
- County: Mecklenburg
- Zoning: R-15227-641-66
- Fencing: Back YardFenced
- Water: City
- Sewer: Public Sewer
- Source: carolina
This listing courtesy of Helen Adams Realty
Monthly Payment
- Principal & Interest $
- Property Taxes $
- Home Insurance $
- VA Funding Fee $

 New - 2 days ago