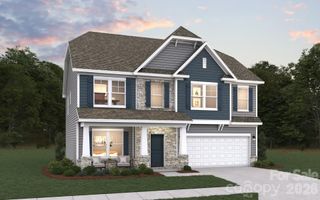
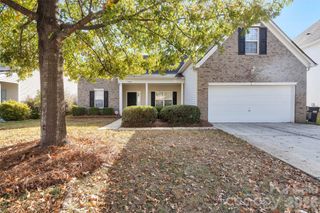
1719 Candlewood Ridge Lane, Matthews, NC 28105
- 4 beds |
- 3 baths |
- 2,148 sqft
 Single-Family Home
 Built in 2005
 6,360sqft lot
 2 car garage
 $205/sqft
 Listed 2 days ago
Property Description
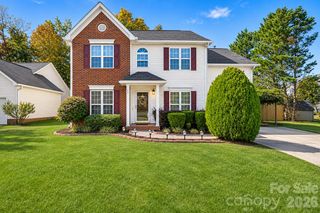
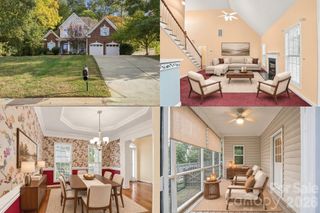
Welcome home to this meticulously maintained 4-bedroom home tucked away in a quiet Matthews neighborhood! Thoughtfully designed with an open floor plan, the main level offers inviting living spaces and a versatile flex room perfect for a home office, playroom, or formal dining room. Upstairs, you'll find four generously sized bedrooms, including a spacious primary suite with an oversized walk-in closet. The ensuite bath features a relaxing garden tub, separate shower, and a dual sink vanity. Step outside to enjoy the fully fenced, flat backyard, complete with a patio and plenty of room for pets, play, and entertaining. The neighborhood also offers a playground and picnic area, all with low HOA dues. Additional highlights include a two-car attached garage and access to highly rated public schools. The location is hard to beat! Enjoy the peace and quiet of a tucked-away neighborhood while staying just minutes from the Brace Family YMCA, everyday conveniences, and some of the area's best shopping and dining. Downtown Matthews is less than 10 minutes away, while Waverly and The Arboretum are each approximately 10 minutes away. Plus, Uptown Charlotte is an easy 30-minute commute. An added bonus: Buyers can take advantage of a 1.5% lender-paid closing cost credit through the preferred lender! Conveniently connected to everything South Charlotte has to offer, this home makes everyday living a breeze!
- Listing Status:
- Active
- Data Last Updated:
- November 14, 2026 at 7:15AM
- Listing Office:
- Keller Williams South Park : 704-602-0400
- MLS ID:
- 4440737

- Style: Traditional
- Other Structures: Patio
- Parking: DrivewayAttached GarageGarage Faces Front
- Roofing: Architectural Shingle
- Windows: Insulated Window(s)
- General: Site BuiltSlab
- Road/Access: ConcretePaved
- HOA Amenities: 70.0Quarterly
- Originating MLS: carolina
- County: Mecklenburg
- Zoning: N1-A231-216-61
- Fencing: Back YardWood
- Utilities: Cable ConnectedElectricity ConnectedFiber OpticsNatural GasUnderground Power LinesUnderground UtilitiesWired Internet Available
- Water: City
- Sewer: Public Sewer
- Source: carolina
This listing courtesy of Keller Williams South Park
Monthly Payment
- Principal & Interest $
- Property Taxes $
- Home Insurance $
- VA Funding Fee $

 New - 1 day ago