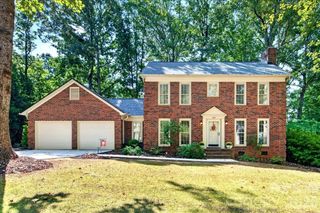
2005 Yellow Daisy Drive, Matthews, NC 28104
- 3 beds |
- 2 baths |
- 2,209 sqft
 Single-Family Home
  Built in 2014
  7,841sqft lot
 2 car garage
  $213/sqft
  Listed 11 days ago
Property Description
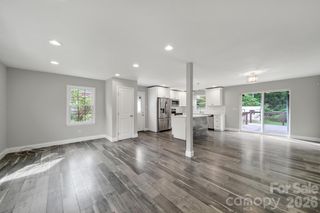
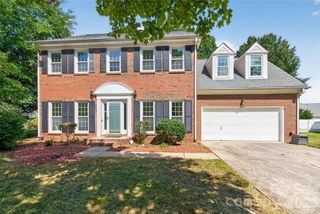
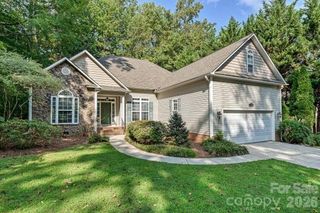
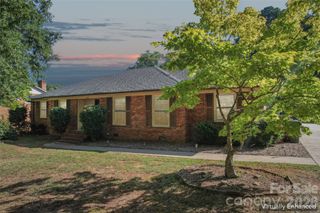
Welcome to this beautifully maintained 3-bedroom, 2-bath Ranch home, thoughtfully designed for comfortable living and entertaining. The spacious primary suite offers a peaceful retreat with a generous bedroom, well-appointed en-suite bath, and large walk-in closet. Two additional bedrooms and a centrally located guest bath provide plenty of flexibility for family, guests, or a home office. The open-concept floor plan creates an inviting flow between the kitchen and family room. The kitchen features abundant cabinetry and ample granite countertop space, making meal prep and entertaining a breeze. Just off the kitchen, the spacious family room showcases soaring ceilings and a warm, welcoming atmosphere. Step outside onto the rear covered porch and enjoy peaceful views of the beautifully yard—perfect for morning coffee, relaxing evenings, or gathering with friends and family. Located in a welcoming community offering amenities including a pool and playground, this home provides both comfort and convenience. Situated in the rapidly growing Stallings area, you’ll enjoy easy access to I-485, shopping, dining, and everyday conveniences.
- Listing Status:
- Active
- Data Last Updated:
- September 22, 2026 at 4:16PM
- Listing Office:
- Home Team Realty : 980-722-1761
- MLS ID:
- 4422414

- Other Structures: Front PorchRear PorchCovered
- Parking: DrivewayAttached GarageGarage Door OpenerGarage Faces Front
- General: Site BuiltSlab
- Road/Access: ConcretePaved
- HOA Amenities: 142.0Quarterly
- Originating MLS: carolina
- County: Union
- Zoning: AT107-078-589
- Fencing: Fenced
- Water: County Water
- Sewer: County Sewer
- Source: carolina
This listing courtesy of Home Team Realty
Monthly Payment
- Principal & Interest $
- Property Taxes $
- Home Insurance $
- VA Funding Fee $

 New - 3 days ago