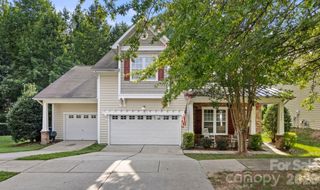
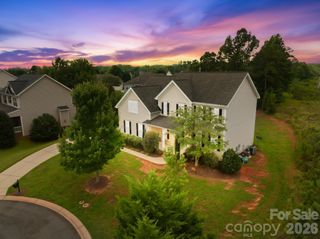
219 Houston Blair Road, Matthews, NC 28104
- 5 beds |
- 3 baths |
- 2,684 sqft
 Single-Family Home
  Built in 2017
  0.46acre lot
 3 car garage
  $261/sqft
  Listed 1 month ago
Property Description
This beautiful Olde Blairs Mill home blends modern luxury with your own private backyard resort! Featuring durable LVP wood flooring and elegant custom millwork throughout. Inside, the main level offers a functional open layout elevated by chic shiplap in the family room, alongside a highly sought-after first-floor bedroom and full bathroom that is perfect for guests. The gourmet kitchen is a chef's dream, completely transformed with new quartz countertops, a matching solid quartz backsplash, a gas cooktop, a refrigerator, and a built-in stainless steel wall oven and microwave. Upstairs, the expansive floor plan continues with a massive bonus area, three additional spacious bedrooms, a full shared bathroom, and a large, convenient laundry room. The primary suite serves as a private sanctuary, showcasing detailed board-and-batten accent walls and a fully renovated, spa-like bathroom complete with custom tile, designer fixtures, an oversized walk-in shower, and professionally designed custom closets. Stepping outside reveals the property's true crowning jewel: a magnificent backyard oasis featuring a sparkling new mineral pool, pergola for dining and expanded custom patio made for entertaining, beautifully landscaped yard with front and rear irrigation (that can be controlled by a rainbird system on your phone) 3 car garage and fully fenced. This is a dream home and move in ready! Make your appointment today to see this gorgeous home, zoned for excellent schools!
- Listing Status:
- Pending
- Data Last Updated:
- August 10, 2026 at 5:16PM
- Listing Office:
- C-A-RE Realty : 704-565-0689
- MLS ID:
- 4399781

- Appliances: DishwasherDisposalGas CooktopMicrowaveRefrigerator with Ice MakerSelf Cleaning OvenWall Oven
- Laundry: Laundry RoomUpper Level
- Flooring: Laminate
- A/C: Central Air
- Heating: Central
- Fireplace: Family RoomFireplace
- General: In-Ground Irrigation
- Other Structures: Front PorchPatio
- Parking: DrivewayAttached GarageGarage Door OpenerGarage Faces Side
- Roofing: Architectural Shingle
- Windows: Insulated Window(s)
- General: Site BuiltCrawl Space
- Road/Access: ConcretePaved
- HOA Amenities: 250.0Quarterly
- Originating MLS: carolina
- County: Union
- Zoning: AG907-075-405
- Fencing: Back Yard
- Utilities: Electricity ConnectedNatural Gas
- Water: City
- Sewer: Public Sewer
- Source: carolina
This listing courtesy of C-A-RE Realty
Monthly Payment
- Principal & Interest $
- Property Taxes $
- Home Insurance $
- VA Funding Fee $

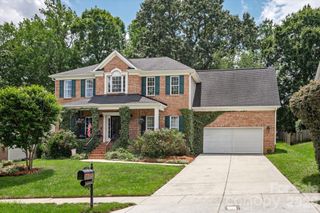
 New - 2 days ago