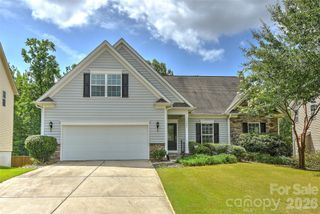
2316 Chateau Court, Matthews, NC 28105
- 5 beds |
- 4 baths |
- 3,252 sqft
 Single-Family Home
  Built in 2026
  0.53acre lot
 2 car garage
  $258/sqft
  Listed 9 hours ago
Property Description
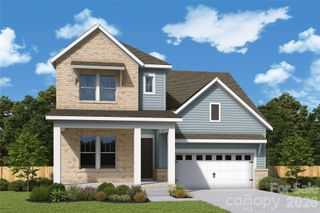
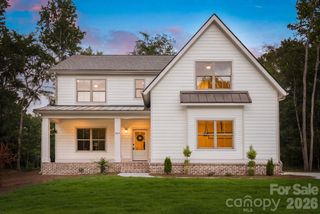
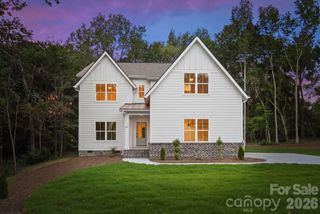
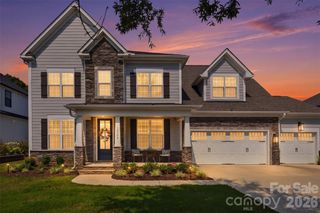
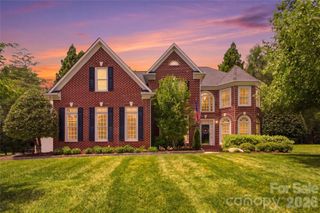
Tucked into a quiet Matthews street, this brand-new home from Northway Homes' Signature Series brings elevated new construction to one of Charlotte's most convenient suburbs. Built with the high-quality construction, thoughtful layout, and designer touches this collection is known for, this five-bedroom residence delivers style and function across 3,250 square feet. A covered front porch and welcoming foyer open into a bright, open main level anchored by a chef's kitchen with quartz countertops and matching backsplash, an oversized island, walk-in pantry, wine cooler, and under-cabinet lighting. The kitchen flows into a dining room that seats a large table and a great room warmed by an electric fireplace, all framed by smooth nine-foot ceilings, engineered hardwood floors, and Progress designer lighting throughout. Just off the living space, a covered rear porch extends the entertaining outdoors. The standout, a private main-level primary suite, complete with a spa-inspired bath featuring a tiled walk-in shower, double vanity, backlit designer mirror, and a spacious walk-in closet. A dedicated home office and generous walk-in pantry round out the first floor. Upstairs, an expansive flex space separates four additional bedrooms, each with its own walk-in closet, offering room for family, guests, or a second work-from-home setup. A well-appointed laundry room with custom shelving keeps everything convenient on the bedroom level. Outside, a Hardie board and brick exterior, covered front and rear porches, and a two-car garage complete the package. Set in the heart of Matthews, you're minutes from historic downtown Matthews, Stumptown Park, and everyday shopping and dining, with quick access to I-485 and Uptown Charlotte. Don't miss this rare opportunity to own brand-new construction in one of the area's most sought-after communities.
- Listing Status:
- Active
- Data Last Updated:
- July 31, 2026 at 1:18PM
- Listing Office:
- Costello Real Estate and Investments LLC : 980-938-8920
- MLS ID:
- 4401109

- Style: FarmhouseModern
- Other Structures: EnclosedFront Porch
- Parking: DrivewayAttached GarageGarage Faces Side
- Roofing: Architectural Shingle
- General: Site BuiltSlab
- Road/Access: ConcretePaved
- Originating MLS: carolina
- County: Mecklenburg
- Zoning: R-12193-471-21
- Utilities: Natural Gas
- Water: City
- Sewer: Public Sewer
- Source: carolina
- Exclusions: staging
This listing courtesy of Costello Real Estate and Investments LLC
Monthly Payment
- Principal & Interest $
- Property Taxes $
- Home Insurance $
- VA Funding Fee $

 New - 9 hours ago