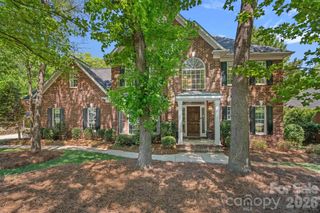
2612 Albatross Lane, Matthews, NC 28104
- 4 beds |
- 3 baths |
- 2,802 sqft
 Single-Family Home
  Built in 2004
  0.4acre lot
 2 car garage
  $246/sqft
  Listed 11 days ago
Property Description
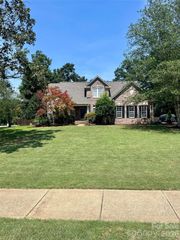
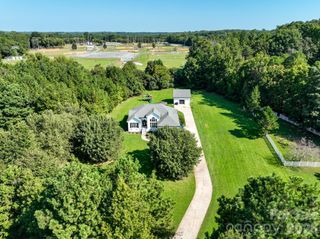
Located in Highly desirable Emerald Lake Golf Community. Welcome home to this beautiful updated four bedroom 2.5 bath nestled on a cul-de-sac street. Offering a fenced backyard, side load garage and additional parking, this home combines spacious living with thoughtful updates throughout. Step inside this impressive two story foyer with an upstairs overlook, the main level features formal living and dining rooms along with a spacious great room highlighted by an electric fireplace. The kitchen offers white cabinetry, tiles backsplash. granite countertops, additional lighting and a sunny breakfast nook - perfect for everyday living and entertaining. Upstairs the spacious primary suite features a tray ceiling, additional recessed lighting and a walk-in closet. The beautifully remodeled primary bath feels like a private retreat with a seamless glass shower, new tile separate soaking tub and dual vanities. The secondary bath has also been updated with sliding glass door and an illuminated makeup vanity mirror. Newer carpet adds a fresh feeling throughout.. The fourth bedroom includes a closet and offers wonderful flexibility as a bedroom, bonus room or recreation space. Outside enjoy the fenced backyard and stone patio with fire pit. An inviting setting for entertaining, relaxing and enjoying evenings outdoors. With its cul-de-sac location, flexible floor-plan, beautiful updates and location with in Emerald Lake Golf Community this Matthews home is one you won't want to miss. Neighborhood amenities include Clubhouse, Golf Course, playground and sidewalks.
- Listing Status:
- Active
- Data Last Updated:
- September 22, 2026 at 4:16PM
- Listing Office:
- RE/MAX Executive : 704-405-8800
- MLS ID:
- 4420292

- General: Fire Pit
- Style: Transitional
- Parking: DrivewayAttached GarageGarage Faces Side
- Roofing: Architectural Shingle
- Windows: Insulated Window(s)
- General: Site BuiltCrawl Space
- Road/Access: ConcretePaved
- HOA Amenities: 212.0Annually
- Originating MLS: carolina
- County: Union
- Zoning: Res08324007
- Fencing: Back YardFenced
- Utilities: Cable AvailableElectricity ConnectedNatural Gas
- Water: County Water
- Sewer: Private Sewer
- Source: carolina
This listing courtesy of RE/MAX Executive
Monthly Payment
- Principal & Interest $
- Property Taxes $
- Home Insurance $
- VA Funding Fee $

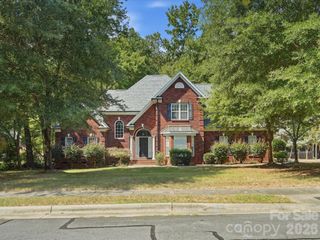
 New - 2 days ago