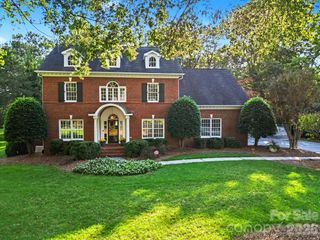
2633 Beulah Church Road, Matthews, NC 28104
- 4 beds |
- 4 baths |
- 3,833 sqft
 Single-Family Home
 Built in 1996
 1.04acre lot
 2 car garage
 $256/sqft
 Listed 1 month ago
Property Description
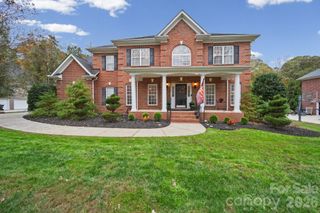
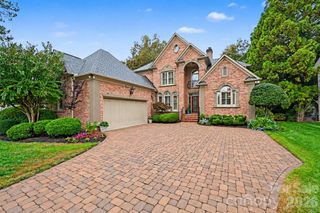
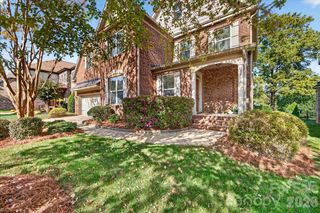
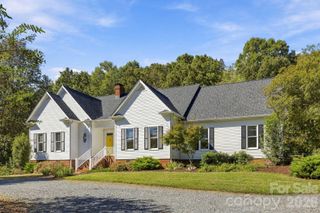
Welcome to this spacious 3,833 sq. ft. home in desirable Weddington, offering 4 bedrooms, 4 full baths, and an exceptionally versatile layout. The main level features two bedrooms, including a spacious primary suite with a walk-in shower, large garden tub, and adjoining room ideal for a private office, sitting room, nursery, dressing room, reading room, or exercise space. An additional full bathroom is also located on the main level. Upstairs, you’ll find a second spacious primary-style bedroom with a beautifully remodeled full bathroom and one large adjoining room—perfect for a home office, sitting room, dressing room, private lounge, fitness area, or hobby space. A second bedroom completes this side of the upper level. On a completely separate side of the home is an expansive private retreat offering exceptional flexibility. With a living area, sleeping space, full bathroom, and closet, it can function beautifully as a guest retreat, extended-family space, teen retreat, man cave, media or game room, or private getaway. Soaring ceilings create an open and impressive feel throughout the home. Additional features include a gas fireplace, stainless steel appliances, new dishwasher, newer bedroom carpet, updated lighting and ceiling fans, updated crawl space, and a roof replaced in 2024. Outside, enjoy a deck, patio, spacious yard, storage shed, two-car garage with new garage door and motor system, and ample driveway parking. Located in Lake Providence, convenient to highly regarded Weddington-area schools, shopping and dining, and approximately 30 minutes from Uptown Charlotte.
- Listing Status:
- Active
- Data Last Updated:
- November 15, 2026 at 7:16AM
- Listing Office:
- Chosen Realty of NC LLC : 330-249-3499
- MLS ID:
- 4425529

- General: Shed(s)
- Other Structures: Front PorchDeckCovered
- Parking: DrivewayAttached GarageGarage Door OpenerGarage Faces SideKeypad Entry
- Roofing: Architectural Shingle
- General: Site BuiltCrawl Space
- Road/Access: ConcreteGravelPaved
- Originating MLS: carolina
- County: Union
- Zoning: AM606-069-027
- Utilities: Cable AvailableElectricity ConnectedNatural GasPhone ConnectedWired Internet Available
- Water: Well
- Sewer: Septic Installed
- Source: carolina
This listing courtesy of Chosen Realty of NC LLC
Monthly Payment
- Principal & Interest $
- Property Taxes $
- Home Insurance $
- VA Funding Fee $

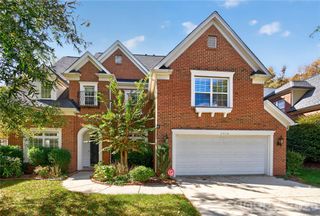
 New - 1 day ago