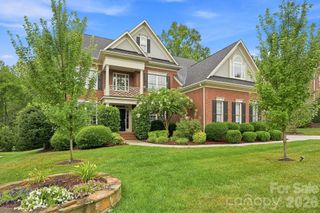
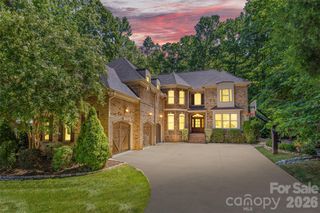
3003 Ocaso Court, Matthews, NC 28104
- 6 beds |
- 5 baths |
- 5,368 sqft
 Single-Family Home
  Built in 2006
  2.07acre lot
 3 car garage
  $289/sqft
  Listed 2 months ago
Property Description
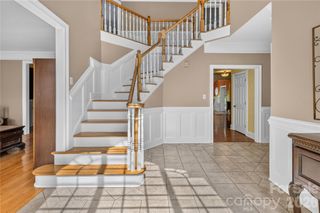
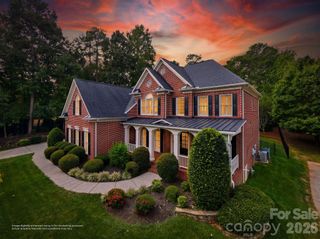
Welcome to an exceptional custom-built estate in the prestigious Quintessa community of Matthews, offering the perfect blend of luxury, privacy, and timeless design. Situated on over two acres, this remarkable 6-bedroom, 5-bath residence provides an extraordinary opportunity to enjoy refined living in one of the area's most sought-after neighborhoods. Designed with both everyday comfort and elegant entertaining in mind, the thoughtfully crafted floor plan features spacious living areas, abundant natural light, high-end finishes throughout, and three large patios to enjoy your private back yard. The gourmet kitchen serves as the heart of the home with premium appliances, custom cabinetry, generous workspace, and seamless flow into inviting gathering spaces. Step outside to your own private oasis where over two acres of mature landscaping create a serene backdrop for outdoor living. Whether hosting gatherings, enjoying quiet mornings on the 945 sq feet of patios, or envisioning a future pool or outdoor entertainment area in your large fenced in yard, this property offers endless possibilities. Located in the highly desirable Quintessa neighborhood, this home combines estate-style living with convenient access to shopping, dining, top-rated schools, and everything Matthews and the greater Charlotte area have to offer. The irrigation system is on its own well, which cuts down on the utility costs. New paint throughout the inside and outside of the home. Brand New LG Refrigerator purchase 8/28/26 included with the home. **Up to** $10,000 Lender Credit when closing with New American Funding Loan Officer, Kendra Lamanna. Buyer must be prequalified with New American Funding Loan Officer, Kendra Lamanna, and loan to meet all lending guidelines by December 31st, 2026
- Listing Status:
- Active
- Data Last Updated:
- September 29, 2026 at 12:16AM
- Listing Office:
- Keller Williams Ballantyne Area : 704-887-6600
- MLS ID:
- 4401210

- General: In-Ground Irrigation
- Style: Tudor
- Other Structures: Rear PorchPatioCovered
- Parking: Attached Garage
- Roofing: Composition
- Windows: Insulated Window(s)
- General: Site BuiltBasement
- Road/Access: ConcretePaved
- HOA Amenities: 600.0Quarterly
- Originating MLS: carolina
- County: Union
- Zoning: AL806-045-123
- Fencing: Back YardFenced
- Utilities: Electricity ConnectedNatural Gas
- Water: County Water
- Sewer: County Sewer
- Source: carolina
This listing courtesy of Keller Williams Ballantyne Area
Monthly Payment
- Principal & Interest $
- Property Taxes $
- Home Insurance $
- VA Funding Fee $