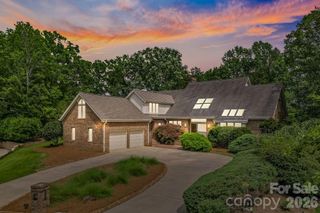
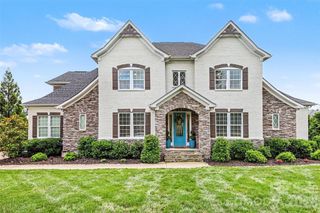
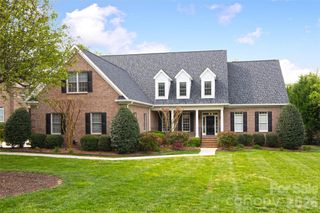
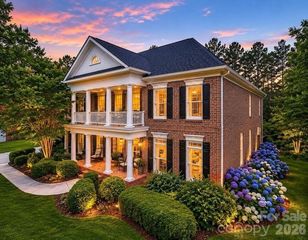
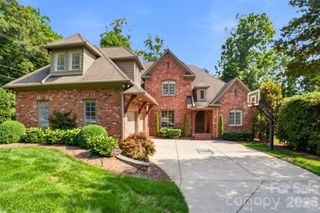
3138 rappahannock Court 16, Matthews, NC 28104
- 4 beds |
- 6 baths |
- 4,631 sqft
 Single-Family Home
  Built in 2008
  0.4acre lot
 3 car garage
  $281/sqft
  Listed 22 hours ago
Property Description
Welcome to the rarely available -highly sought after -gated community of Stratford Hall . This luxury home combines one level living with a finished lower level built for entertainment. Daily living starts on the main level where you'll find your generous master suite and in suite spa style bath, gourmet kitchen with island opening up to an expansive two story family room with custom built bookcases centered by a gas fireplace, two bedrooms each with their own ensuite bath, large study with French doors, formal dining room, laundry room and luxiurous half bath for guests finish the main level . Follow the steps down to a finished walk out lower level that is an entertainers dream with its own dedicated theatre room,billaird area, huge living space centered by a huge stone gas fireplace , full bar. With seamless flow for entertainment and direct walk out access , this space feels like being at a resort. Completing the space is a full bedroom with its own full bath and walk in closet which is ideal for overnight guests or extended family stays giving them complete privacy.
- Listing Status:
- Active
- Data Last Updated:
- May 31, 2026 at 3:17AM
- Listing Office:
- EXP Realty LLC Ballantyne : 888-584-9431
- MLS ID:
- 4381789

- General: In-Ground Irrigation
- Style: French ProvincialTraditional
- Other Structures: EnclosedFront PorchWrap AroundDeckRear PorchScreenedCovered
- Parking: DrivewayAttached GarageGarage Door OpenerKeypad Entry
- Roofing: Architectural Shingle
- General: Site BuiltBasement
- Road/Access: ConcretePaved
- Originating MLS: carolina
- County: Union
- Zoning: AM506117289
- Utilities: Cable AvailableElectricity ConnectedFiber OpticsNatural GasOther - See Remarks
- Water: City
- Sewer: Public Sewer
- Source: carolina
This listing courtesy of EXP Realty LLC Ballantyne
Monthly Payment
- Principal & Interest $
- Property Taxes $
- Home Insurance $
- VA Funding Fee $

 New - 22 hours ago