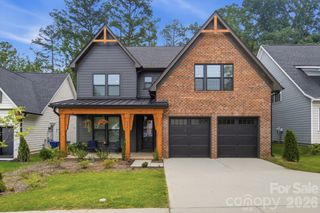
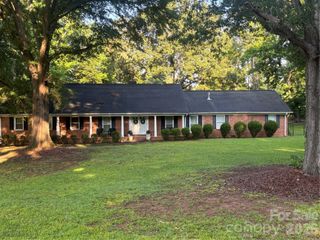
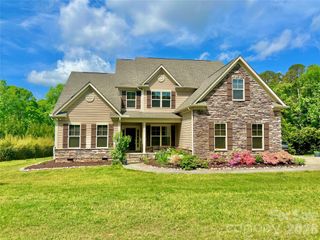
3401 Savannah Hills Drive, Matthews, NC 28105
- 4 beds |
- 4 baths |
- 3,900 sqft
 Single-Family Home
  Built in 2000
  0.38acre lot
 3 car garage
  $227/sqft
  Listed 1 month ago
Property Description
Welcome to this beautifully maintained three-story home in the highly desirable, established neighborhood of Providence Hills! This move-in-ready home offers a spacious and versatile floor plan designed for comfortable everyday living and effortless entertaining. The inviting two-story family room is filled with natural light, creating a warm and open atmosphere. The main level also features a bright sunroom overlooking the beautifully landscaped backyard—an ideal space to relax, enjoy your morning coffee, or entertain guests. Upstairs, the expansive primary suite is a true retreat, featuring a large ensuite bathroom and an additional connected room that is currently being used as an elegant dressing room complete with custom built-in cabinetry. This luxurious space can continue to serve as a dream closet or easily be transformed into a private sitting room, home office, nursery, or flex space to suit your needs. The third floor offers an exceptional bonus space perfect for a media room, game room, home office, fitness area, studio, or guest retreat, providing endless possibilities to fit your lifestyle. Ideally situated in the sought-after Providence Hills, this home combines the charm of an established neighborhood with exceptional convenience, just minutes from the Brace Family YMCA, Publix, shopping, dining, and easy access to I-485. Don’t miss the opportunity to make this exceptional home your own!
- Listing Status:
- Pending
- Data Last Updated:
- August 10, 2026 at 4:17PM
- Listing Office:
- EXP Realty LLC Ballantyne : 704-248-8230
- MLS ID:
- 4395507

- General: Attic Walk InGarden TubOpen Floorplan
- Appliances: Convection OvenDishwasherDisposalElectric CooktopMicrowaveRefrigerator with Ice Maker
- Laundry: Laundry RoomMain Level
- A/C: Central AirHeat Pump
- Heating: Heat PumpNatural Gas
- Fireplace: GasLiving RoomFireplace
- Other Structures: Screened
- Parking: Attached GarageGarage Door OpenerGarage Faces SideKeypad Entry
- General: Site BuiltCrawl Space
- Road/Access: ConcretePaved
- HOA Amenities: 647.0Annually
- Originating MLS: carolina
- County: Mecklenburg
- Zoning: N1-A231-215-53
- Water: City
- Sewer: Public Sewer
- Source: carolina
This listing courtesy of EXP Realty LLC Ballantyne
Monthly Payment
- Principal & Interest $
- Property Taxes $
- Home Insurance $
- VA Funding Fee $

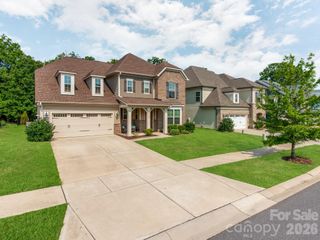
 New - 2 days ago