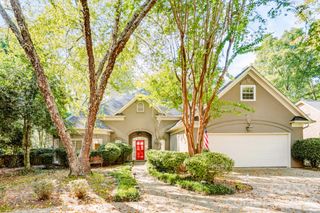
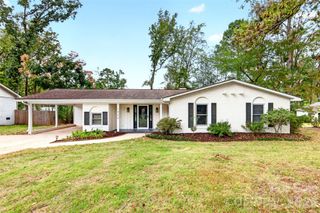
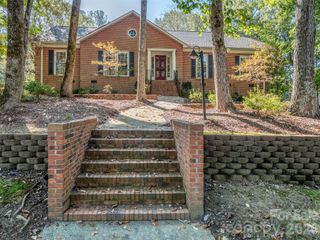
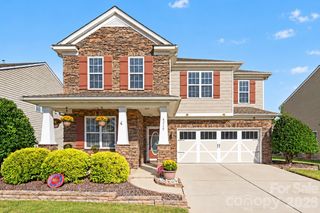
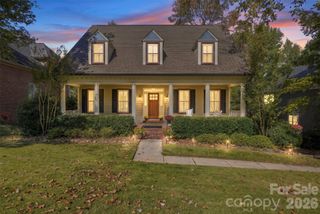
410 Whitefriars Lane, Matthews, NC 28105
- 4 beds |
- 3 baths |
- 2,536 sqft
 Single-Family Home
 Built in 1995
 0.39acre lot
 2 car garage
 $266/sqft
 Listed 8 days ago
Property Description
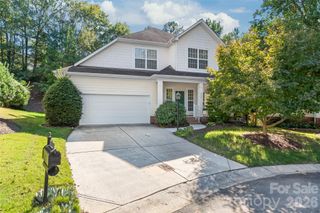
410 Whitefriars Lane, Matthews, NC 28105 is a four bedroom home for sale in the Hampton Green neighborhood of Matthews, NC, where the big and small projects were just completed. Built in 1995, this two story home received a new electrical panel with new outlets and switches, new plumbing, new siding, a new roof, HVAC/furnaces (2025 and 2026), water heater (2026) and an updated crawl space in 2026, so you can spend your weekends enjoying your new home. The 2,536 square feet includes four bedrooms and two and a half baths. New LVP flooring, new carpet, and fresh paint give the home a bright, clean feel from the moment you walk in. The updated kitchen has new appliances and plenty of room to cook for a crowd. The bathrooms have been beautifully updated with a modern look. Step outside to a large screened porch for morning coffee or evening dinners plus a deck for grilling. The private 0.39 acre lot is surrounded by a new fence and has room for gardening, games, or simply enjoying the extra space. Hampton Green has no HOA, but an optional neighborhood pool membership is available. This community is seconds to the MARA athletic fields to go watch your favorite youth team! Downtown Matthews is close by, putting local shops, restaurants, the Saturday farmers market, the library, and town parks within easy reach. Located in Mecklenburg County with convenient access to the greater Charlotte area. Schools: Matthews Elementary, Crestdale Middle, Butler High. Buyer to verify school assignments. Permits pulled - see Mecklenburg County website. Google Fiber available.
- Listing Status:
- Active
- Data Last Updated:
- October 23, 2026 at 6:18AM
- Listing Office:
- NextHome Paramount : 704-315-7590
- MLS ID:
- 4407390

- Other Structures: Front PorchDeckRear PorchScreenedCovered
- Parking: DrivewayAttached GarageGarage Door OpenerGarage Faces Front
- Roofing: Architectural Shingle
- General: Site BuiltCrawl Space
- Road/Access: ConcretePaved
- Originating MLS: carolina
- County: Mecklenburg
- Zoning: R-15227-461-39
- Fencing: Back YardFencedWood
- Utilities: Electricity ConnectedNatural Gas
- Water: County Water
- Sewer: County Sewer
- Source: carolina
This listing courtesy of NextHome Paramount
Monthly Payment
- Principal & Interest $
- Property Taxes $
- Home Insurance $
- VA Funding Fee $

 New - 1 hour ago