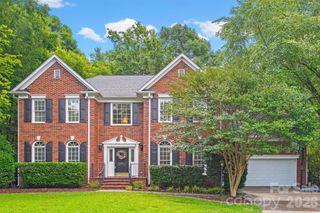
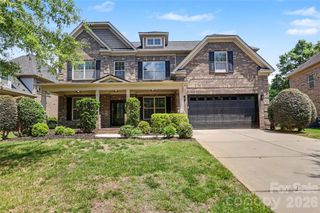
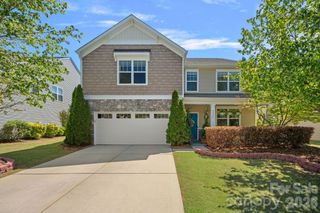
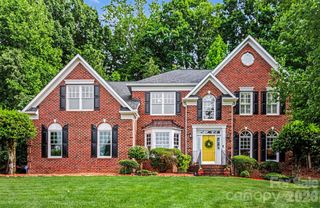
5021 Helena Park Lane, Matthews, NC 28105
- 6 beds |
- 4 baths |
- 3,542 sqft
 Single-Family Home
  Built in 2013
  8,276sqft lot
 2 car garage
  $240/sqft
  Listed 20 hours ago
Property Description
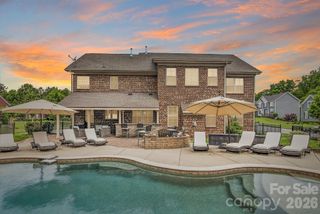
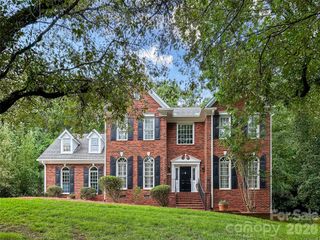
Beautiful home with fabulous in-ground pool located in top-rated Providence High School district. Gleaming wood floors flow throughout the main areas of this bright and open floor plan. Fresh neutral paint throughout. The kitchen features abundant cabinetry, granite countertops and island, stainless appliances, gas cooktop, double ovens, and opens seamlessly to the spacious great room anchored by a stunning stone fireplace and wall of windows overlooking the private backyard and in-ground pool. Main-level guest suite with direct bath access is currently being used as an office. Upstairs, a loft and separate bonus room provide endless possibilities for relaxing, entertaining, or additional hangout space. The spacious primary suite is privately located at the rear of the home and features a tray ceiling, walk-in closet, and ensuite bath complete with a semi-seamless glass shower, soaking tub, and large dual-sink vanity. All secondary bedrooms are generously sized. Step outside to your own resort style private oasis featuring an expansive travertine patio, retractable awning, and in-ground saltwater pool, all surrounded by exceptional privacy, creating the perfect setting for outdoor living and entertaining. Conveniently located near top-tier shopping and dining at Waverly, Rea Farms, and The Promenade on Providence, with easy access to I-485, this home truly offers it all!
- Listing Status:
- Active
- Data Last Updated:
- May 31, 2026 at 1:16AM
- Listing Office:
- Howard Hanna Allen Tate Charlotte South : 704-541-6200
- MLS ID:
- 4386088

- Style: Transitional
- Other Structures: Front PorchAwning(s)PatioCovered
- Parking: Attached GarageGarage Faces FrontKeypad Entry
- Roofing: Architectural Shingle
- Windows: Insulated Window(s)
- General: Site BuiltSlab
- Road/Access: ConcretePaved
- HOA Amenities: 98.0Quarterly
- Originating MLS: carolina
- County: Mecklenburg
- Zoning: RES231-041-45
- Fencing: Back YardFenced
- Utilities: Electricity ConnectedNatural Gas
- Water: City
- Sewer: Public Sewer
- Source: carolina
This listing courtesy of Howard Hanna Allen Tate Charlotte South
Monthly Payment
- Principal & Interest $
- Property Taxes $
- Home Insurance $
- VA Funding Fee $

 New - 1 day ago