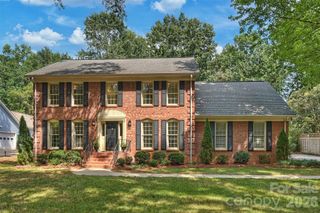
5138 Panhandle Circle, Matthews, NC 28104
- 3 beds |
- 3 baths |
- 3,268 sqft
 Single-Family Home
  Built in 1986
  1acre lot
 2 car garage
  $245/sqft
  Listed 5 days ago
Property Description
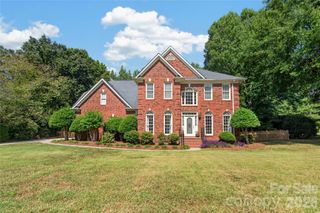
Morning light through the sunroom, backpacks dropped at the door, s'mores around the fire pit while the deck fills with neighbors, this full brick two story in Wellington Place home is built for people that actually live in every room. The updated kitchen opens straight into a keeping room, where custom built ins frame the fireplace and turn homework time and holiday hosting into the same easy gathering. A dedicated home office with its own built-ins gives working owners a door to close while the sunroom becomes the spot for morning coffee or a quiet reading nook. Across 3,268 square feet, 3 bedrooms and 2.5 updated baths give everyone room to spread out without losing the togetherness that makes a house feel like home. Outside, the one acre lot with a paver patio and fire pit turn ordinary weeknights into something worth lingering over, and a home generator, newer heat pump (2022), gas pack (2022), and roof/gutters (2020) mean the big-ticket worries are already handled. In addition, the termite bond gives you peace of mind. Zoned for Antioch Elementary, Weddington Middle, and Weddington High, among the most sought-after school assignments in the Charlotte metro and Union County, this Wellington Place home puts top-rated education and genuine neighborhood community within easy reach.
- Listing Status:
- Active
- Data Last Updated:
- September 22, 2026 at 5:16PM
- Listing Office:
- NextHome Paramount : 704-315-7590
- MLS ID:
- 4407389

- General: Shed(s)
- Style: Traditional
- Other Structures: Front PorchDeck
- Parking: Attached GarageGarage Faces Side
- Roofing: Architectural Shingle
- General: Site BuiltCrawl Space
- Road/Access: AsphaltPaved
- Originating MLS: carolina
- County: Union
- Zoning: AM607-138-175
- Utilities: Electricity ConnectedPropane
- Water: Well
- Sewer: Septic Installed
- Source: carolina
- Exclusions: white large desk in bedroom with walk in closetfire pit
This listing courtesy of NextHome Paramount
Monthly Payment
- Principal & Interest $
- Property Taxes $
- Home Insurance $
- VA Funding Fee $