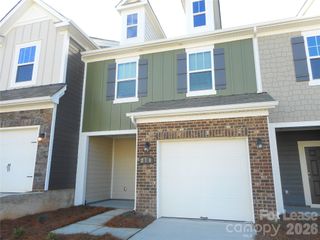
6006 Cedar Chip Way, Matthews, NC 28105
- 3 beds |
- 3 baths |
- 1,385 sqft
 Rental
  Built in 2023
  —— sqft lot
  2 car garage
  $2/sqft
  Listed 15 days ago
Property Description
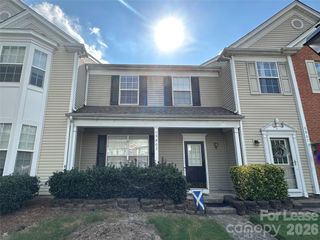
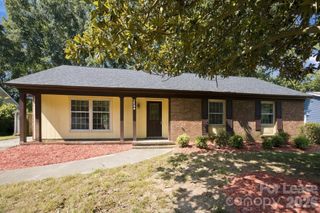
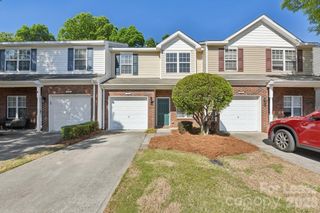
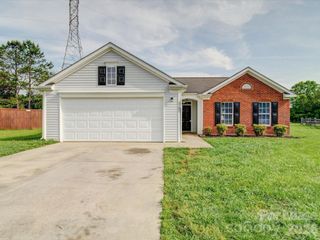
This new construction duet lives like a single family home with lots of windows and light! Best located in the neighborhood, private, perched up overlooking trees and walking trails. Only 2 miles from charming downtown Matthews! 3 bedrooms with a designated office space off the primary bedroom. Open floor plan with a drop zone off rear load garage. Alley streets behind with green spaces and hammock stations in and around front yard. Designer-inspired interiors with 42" kitchen cabinets, granite countertops, stainless steel appliance package including refrigerator, luxury vinyl plank floors on main, recessed LED. Washer and dryer included. Amenities include walking trails,sidewalks, playground and bark park. Conveniently located near Target, Costco, Best Buy, restaurants, and more shopping! Please contact Antonio Patino at Antonio@thepatinos.com or Phone: 704.606.4086 with any questions. Use this link to apply online; https://apply.link/ziKvxWw
- Listing Status:
- Active
- Data Last Updated:
- September 22, 2026 at 11:16PM
- Listing Office:
- NorthGroup Real Estate LLC : 704-412-2804
- MLS ID:
- 4422094

- General: Lawn Maintenance
- Style: CharlestonTraditional
- Other Structures: Front Porch
- Parking: DrivewayAttached GarageGarage Door OpenerGarage Faces Rear
- Roofing: Architectural Shingle
- General: Slab
- Road/Access: ConcretePaved
- Originating MLS: carolina
- County: Mecklenburg
- Zoning: R-12215-104-25
- Utilities: Cable AvailableCable ConnectedElectricity ConnectedPhone ConnectedUnderground Power LinesUnderground UtilitiesWired Internet Available
- Water: City
- Sewer: Public Sewer
- Source: carolina
This listing courtesy of NorthGroup Real Estate LLC
 New - 3 days ago