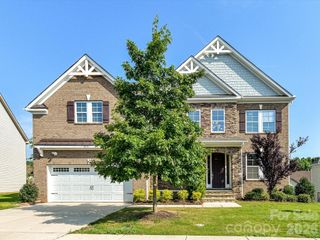
7005 Shadow Rock Court, Matthews, NC 28104
- 5 beds |
- 4 baths |
- 3,930 sqft
 Single-Family Home
  Built in 2002
  0.51acre lot
 3 car garage
  $267/sqft
  Listed 13 hours ago
Property Description
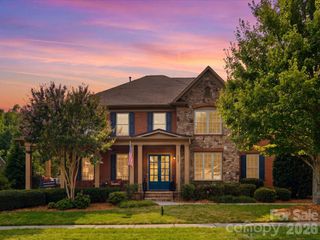
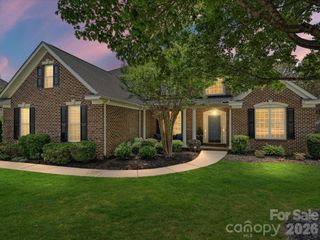
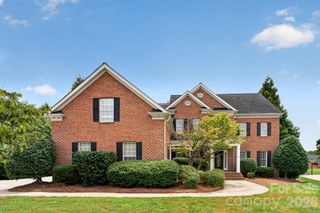
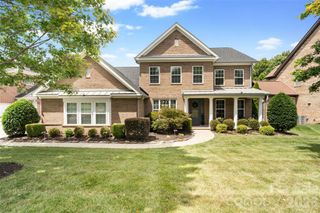
RESORT-STYLE LIVING MEETS EVERYDAY LUXURY IN BLACKSTONE! Welcome home to this exceptional all-brick residence nestled on a beautifully landscaped 0.51-acre cul-de-sac lot. Nearly 4,000 heated square feet. Five bedrooms. Four full baths. Every space has been thoughtfully designed for comfortable everyday living and effortless entertaining. The heart of the home is a beautifully appointed kitchen featuring granite countertops, stainless steel appliances, tile backsplash, bar seating, abundant cabinetry and a generous walk-in pantry, all flowing seamlessly into the inviting great room with fireplace and stately coffered ceiling. MAIN-LEVEL GUEST SUITE. DEDICATED HOME OFFICE. A formal dining room and dual staircases add flexibility, convenience and timeless architectural appeal. Upstairs, the spacious primary retreat is joined by three additional bedrooms, two full baths and an expansive BONUS ROOM ideal for recreation, hobbies, media or play. Step outside and discover what truly sets this home apart...a HEATED SALTWATER POOL & SPA, covered porch, patio and beautifully landscaped fenced backyard that create your own private retreat for relaxing or entertaining year-round. 3-CAR SIDE-LOAD GARAGE. Blackstone residents enjoy a neighborhood pool, playground and tennis courts, all just minutes from shopping, dining and everyday conveniences. AWARD-WINNING WEDDINGTON SCHOOLS. This is more than a beautiful home...it's a lifestyle.
- Listing Status:
- Active
- Data Last Updated:
- July 31, 2026 at 6:18PM
- Listing Office:
- Savvy + Co Real Estate : 704-330-8326
- MLS ID:
- 4404939

- Style: Transitional
- Parking: Attached GarageGarage Faces Side
- Roofing: Architectural Shingle
- General: Site BuiltCrawl Space
- Road/Access: ConcretePaved
- HOA Amenities: 730.23Semi-Annually
- Originating MLS: carolina
- County: Union
- Zoning: AM006-048-051
- Fencing: Back YardFencedInvisiblePartial
- Water: City
- Sewer: Public Sewer
- Source: carolina
This listing courtesy of Savvy + Co Real Estate
Monthly Payment
- Principal & Interest $
- Property Taxes $
- Home Insurance $
- VA Funding Fee $

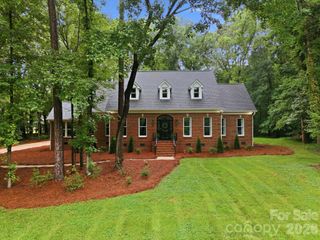
 New - 13 hours ago