7126 Weddington Brook Drive, Matthews, NC 28104
- 4 beds |
- 3 baths |
- 3,280 sqft
 Single-Family Home
  Built in 1998
  0.35acre lot
 2 car garage
  $223/sqft
  Listed 2 months ago
Property Description
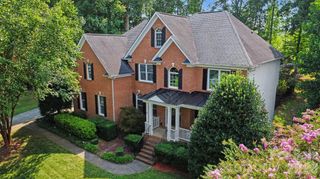
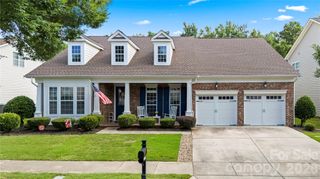
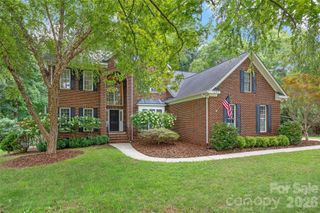
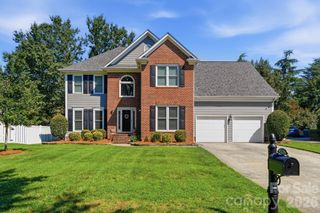
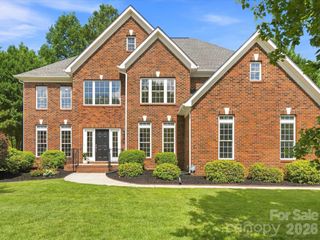
Welcome to this beautifully maintained 4-side brick home in the highly desirable Weddington area, offering TOP-RATED Weddington schools and the benefit of low Weddington property taxes. Situated on a spacious .35-acre homesite, this 4-bedroom + bonus room, 2.5-bath home combines timeless curb appeal with thoughtful updates throughout. Inside, you’ll find fresh new carpet and stylish new lighting fixtures that enhance the home’s warm and inviting feel. The functional floor plan offers comfortable living spaces perfect for both everyday living and entertaining. Do you like to cook? How about a kitchen with THREE ovens.. Step outside to your private backyard retreat featuring a swimming pool, newly installed privacy fencing, and a screened porch—perfect for relaxing, entertaining, or enjoying warm Carolina evenings. Additional highlights include an oversized garage with ample storage and a fully updated crawlspace completed in 2025 featuring a new vapor barrier and dehumidifier for added peace of mind. Conveniently located near shopping, dining, and major roadways while still offering the charm and tranquility Weddington is known for, this home is truly move-in ready. ** See VIRTUAL TOUR for video and additional Information **
- Listing Status:
- Pending
- Data Last Updated:
- August 10, 2026 at 9:17PM
- Listing Office:
- EXP Realty LLC Ballantyne : 704-248-8230
- MLS ID:
- 4380295

- General: Breakfast BarGarden TubOpen FloorplanPantryWalk-In Closet(s)
- Appliances: Convection OvenDishwasherDisposalDouble OvenElectric CooktopElectric OvenExhaust FanGas Water HeaterMicrowaveOvenPlumbed For Ice MakerWall Oven
- Laundry: Electric Dryer HookupIn HallInsideLaundry ClosetUpper LevelWasher Hookup
- Flooring: CarpetTileWood
- A/C: Ceiling Fan(s)Central Air
- Heating: Forced AirNatural Gas
- Fireplace: GasGas LogGreat RoomFireplace
- Other Structures: EnclosedPorchRear PorchScreenedPatioCovered
- Parking: DrivewayAttached GarageGarage Faces Side
- Roofing: Architectural Shingle
- Windows: Insulated Window(s)Window Treatments
- General: Site BuiltCrawl Space
- Road/Access: ConcretePaved
- HOA Amenities: 247.5Semi-Annually
- Originating MLS: carolina
- County: Union
- Zoning: AN206-102-015
- Fencing: Back YardFencedPrivacyWood
- Utilities: Cable AvailableElectricity ConnectedNatural Gas
- Water: County Water
- Sewer: County Sewer
- Source: carolina
This listing courtesy of EXP Realty LLC Ballantyne
Monthly Payment
- Principal & Interest $
- Property Taxes $
- Home Insurance $
- VA Funding Fee $

 New - 2 days ago