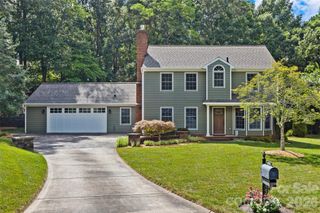
9301 Hinson Drive, Matthews, NC 28105
- 4 beds |
- 3 baths |
- 2,064 sqft
 Single-Family Home
  Built in 1979
  0.33acre lot
 —— car garage
  $264/sqft
  Listed 6 days ago
Property Description
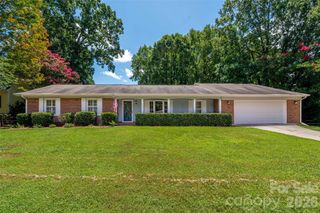
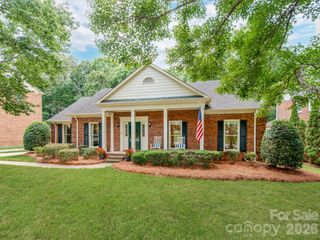
Beautiful all-brick, single-story 4-bedroom, 3-full-bath home situated on a private, scenic lot in desirable Sardis Forest! Wood and parquet floors flow throughout much of the home, which features an oversized living room, formal dining room, and an updated eat-in kitchen with granite countertops, tile backsplash, and new oven and microwave. The inviting family room is filled with natural light from floor-to-ceiling windows and features a painted brick fireplace with direct access to the expansive rear deck, perfect for outdoor living. The bedroom wing offers two spacious secondary bedrooms, a versatile third bedroom ideal for a home office or guest room, a hall bath, and the generous primary suite features a walk-in closet and private ensuite bath. A convenient mudroom/drop zone with laundry and a full bath is located just off the driveway, providing easy access from outside. The private backyard is truly a highlight, featuring a large deck for entertaining, a storage shed, and a fully fenced yard with a six-foot privacy fence. Recently installed French drains (with transferable warranty) enhance the usability of this beautiful outdoor space. Additional updates include newer windows with safety locks, gutters replaced in 2019, a new water heater (2026), and prepaid HVAC maintenance through the end of 2026. Ideally located just inside Highway 51 on the south Charlotte/Matthews border, this home offers the rare benefit of no HOA while being just a short walk to Sardis Forest Park. Residents also have the opportunity to join the popular Sardis Forest Swim Club, making summer even more enjoyable!
- Listing Status:
- Active
- Data Last Updated:
- July 31, 2026 at 7:16AM
- Listing Office:
- RE/MAX Executive : 704-540-7500
- MLS ID:
- 4405701

- General: Shed(s)
- Other Structures: Front PorchDeck
- Parking: Driveway
- Roofing: Architectural Shingle
- Windows: Storm Window(s)Window Treatments
- General: Site BuiltSlab
- Road/Access: ConcretePaved
- Originating MLS: carolina
- County: Mecklenburg
- Zoning: N1-A213-252-16
- Fencing: Back YardFencedPrivacy
- Water: City
- Sewer: Public Sewer
- Source: carolina
This listing courtesy of RE/MAX Executive
Monthly Payment
- Principal & Interest $
- Property Taxes $
- Home Insurance $
- VA Funding Fee $

 New - 6 hours ago